DADU Floor Plans

Discover our Seattle City pre-approved and additional DADU floor plans. All floor plans are available for purchase or customization. Reach out to our team to learn more!

City of Seattle Pre-Approved DADU Floor Plans

A person stands on the wooden deck of a small, modern, gray house with large windows and a classic gable roof, surrounded by green grass, trees, and a wooden fence.
Pre Approved DADU: Studio DADU + Gable Roof

Pre Approved DADU: Studio DADU + Gable Roof

A person stands on the patio of a small modern Studio DADU with large windows, white trim, and gray siding featuring a sleek shed roof, surrounded by a grassy yard and tall trees.
Pre Approved DADU: Studio DADU + Shed Roof

Pre Approved DADU: Studio DADU + Shed Roof

A modern, single-story house with large windows sits in a green yard. Nearby, a pre approved DADU serves as a stylish addition to the property. Two people walk on the grass, while a patio with a table and chairs is adjacent. Tall trees and shrubs surround the area under a blue sky.
Pre Approved DADU: One-Bedroom DADU

Pre Approved DADU: One-Bedroom DADU

A modern small house with light gray siding sits in a grassy yard. Surrounded by trees and a wooden fence, this pre approved DADU offers an inviting space for families. Two adults and a child stand outside as sunlight casts gentle shadows on the ground.
Pre Approved DADU: Two-Bedroom DADU

Pre Approved DADU: Two-Bedroom DADU

A modern two-story house with large windows, surrounded by greenery. A man and child play on the lawn while another child plays with toys near a stylish Two-Story DADU in the background. Outdoor furniture sits on a patio under a large umbrella, creating an inviting space for family relaxation.
Pre Approved DADU: Two-Story DADU

Pre Approved DADU: Two-Story DADU

Additional DADU Floor Plans
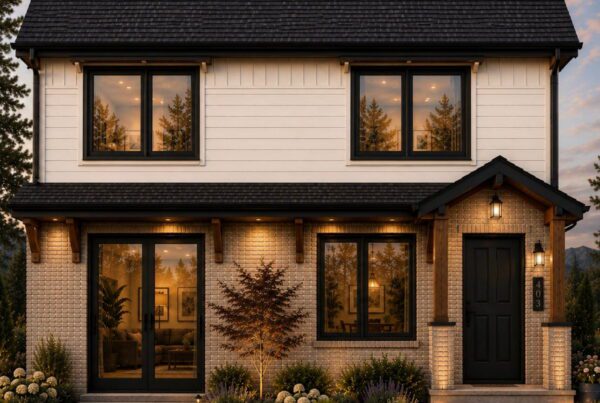
A modern two-story DADU with white siding, black trim, a dark roof, large windows, a black front door, and warm outdoor lighting. The landscaped yard features shrubs, flowers, and a stone walkway. Thoughtfully designed with a versatile DADU floor plan, this home combines contemporary style with flexible living options.
Sif

Sif

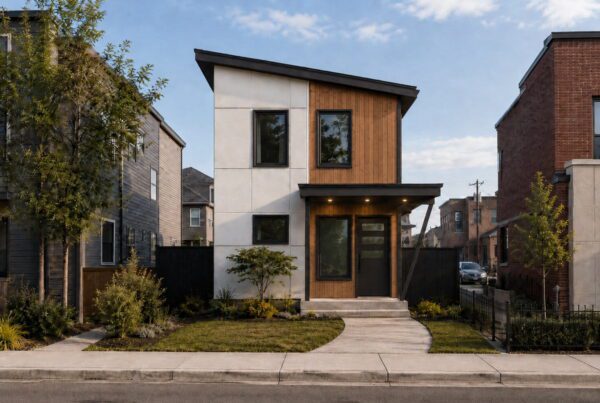
Modern two-story DADU with a slanted roof, wood and white exterior panels, large windows, and a small front yard with a curved sidewalk and landscaping—designed to maximize space with an efficient DADU floor plan.
Freya

Freya

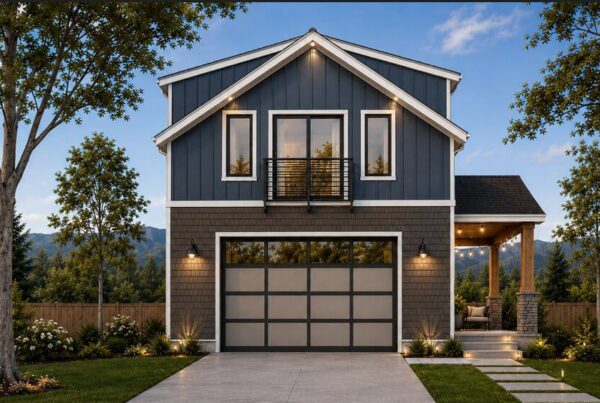
Modern two-story DADU with dark blue siding, large grid-style garage door, small balcony, lit exterior lights, and a porch on the right, surrounded by trees and landscaping. The design could easily accommodate a flexible DADU Floor Plan, making it ideal for multi-generational living or extra rental income. Mountains are visible in the background.
Juliet

Juliet

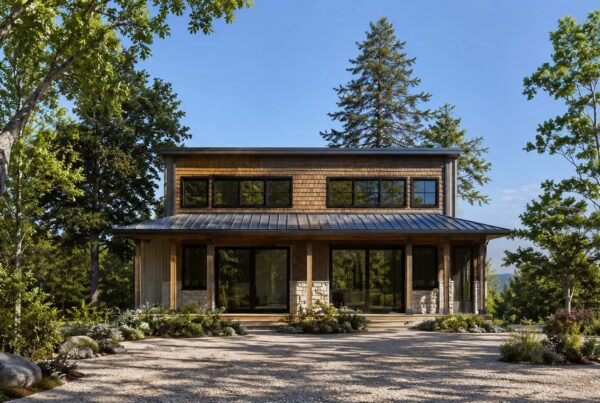
Modern two-story DADU with large windows, a metal roof, and a wide front porch, thoughtfully designed with a DADU floor plan and surrounded by trees and landscaped garden under a clear blue sky.
Willow

Willow

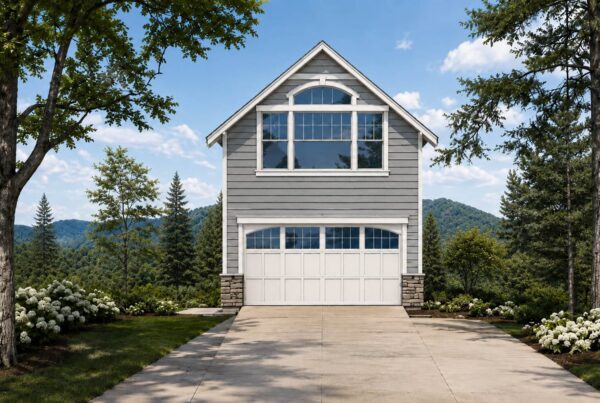
Gray two-story garage DADU with white trim and windows, featuring stone accents at the base, set among trees and mountains with a clear sky in the background. A concrete driveway leads up to the building, which showcases a practical DADU floor plan for versatile living or working space.
Amelia

Amelia

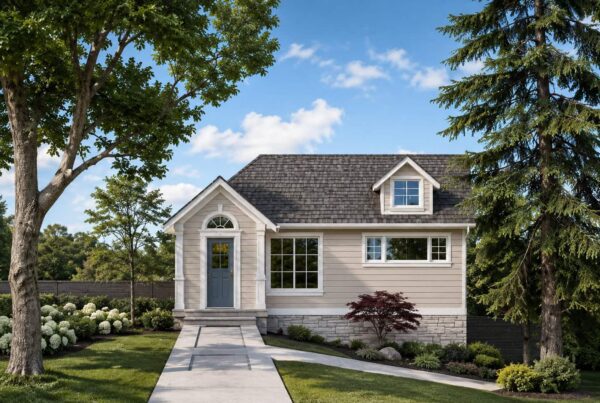
Small beige DADU with gray roof, white trim, and blue front door, designed with an efficient DADU floor plan. Surrounded by green trees, shrubs, and a neat lawn under a blue sky with scattered clouds. Concrete path leads to the entrance.
Harper

Harper

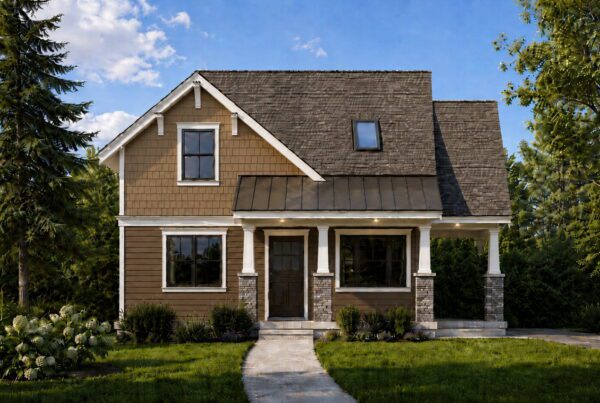
A brown two-story DADU with white trim, front porch supported by stone columns, gabled roof, and a well-kept lawn with trees and shrubs on a sunny day—this inviting home also features the versatility of a DADU floor plan for added living or workspace options.
Mauve

Mauve

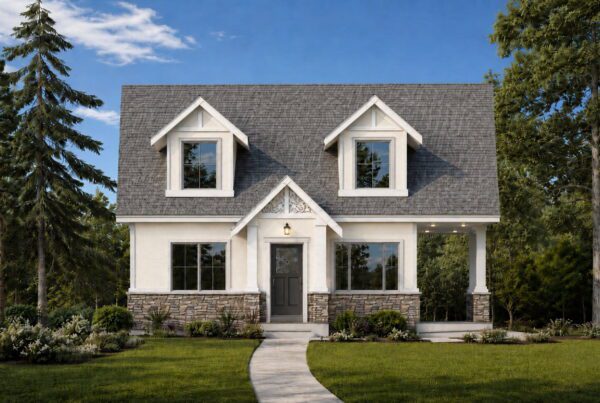
Two-story DADU with gray roof, white exterior, stone accents, and large windows designed in a DADU floor plan. A curved walkway leads to the front door. The house is surrounded by green grass, shrubs, and tall trees under a blue sky.
Orchid

Orchid

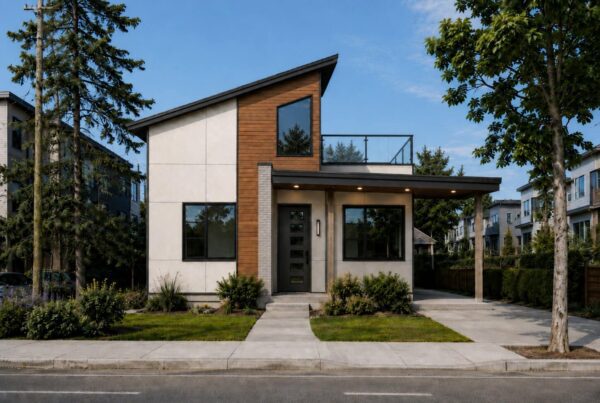
Modern two-story DADU with large windows, slanted roof, wood and white exterior, front porch, and a small yard with trees and shrubs, set on a quiet suburban street—designed with a thoughtful DADU floor plan for optimal space and flexibility.
Violet

Violet

Modern house with large windows and a steep gabled roof, surrounded by green grass and trees, with sunlight streaming inside—a perfect inspiration for a DADU floor plan that combines style and functionality.
Loftline Cabin

Loftline Cabin

A modern wooden house with a black metal roof, large windows, and outdoor seating, surrounded by greenery and trees. Featuring a thoughtfully designed DADU floor plan, this home offers both style and functionality. A black SUV is parked on a gravel driveway next to the house.
Timberline Retreat

Timberline Retreat

A modern black house with large windows stands amid tall grass, featuring a thoughtfully designed DADU floor plan. The patio with chairs offers open views into a bright living room and kitchen, while trees surround the peaceful rural setting.
Meadowhaus

Meadowhaus

A modern two-story wooden house with large windows, a balcony with outdoor seating, and a black metal roof—thoughtfully designed with a DADU floor plan—surrounded by green hills and trees under a partly cloudy sky.
Highpoint Cabin

Highpoint Cabin

Modern house with large windows and a patio, surrounded by autumn trees and fallen leaves covering the ground. Featuring an inviting outdoor seating area on the patio and sunlight filtering through the trees, this home showcases a thoughtful DADU floor plan that maximizes both indoor comfort and seamless outdoor living.
Stillwater

Stillwater

Modern black house with large glass windows stands in a snowy landscape surrounded by evergreen trees under a partly cloudy sky. Featuring a thoughtful DADU floor plan, this home seamlessly blends modern design with practicality. Snow covers the ground and nearby branches, creating a serene winter scene.
Basecamp

Basecamp

A wooden barn-style garage with a peaked roof sits among tall grasses and trees; through large glass doors, a green vintage vehicle is visible inside, showcasing the versatility of a DADU Floor Plan.
The Workstead

The Workstead

Start Your Project

  • This field is for validation purposes and should be left unchanged.