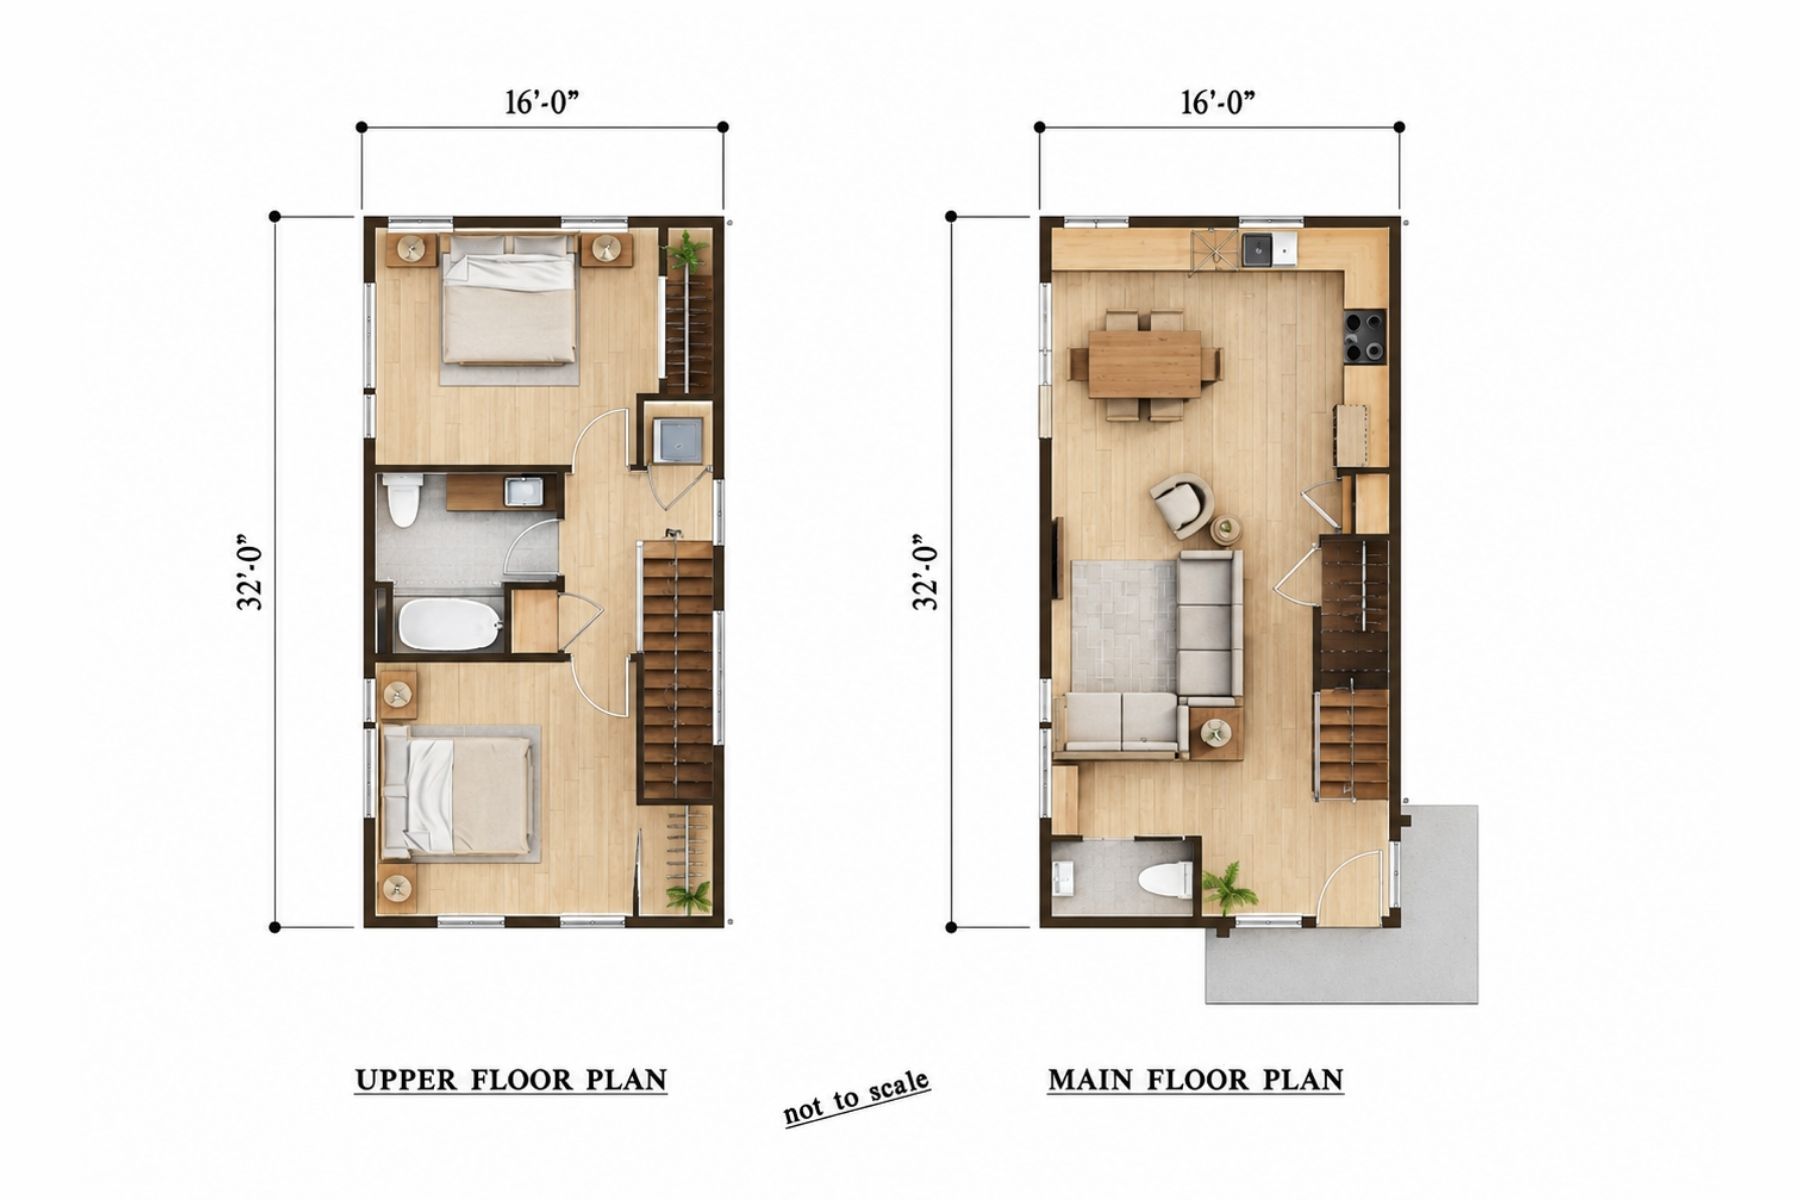
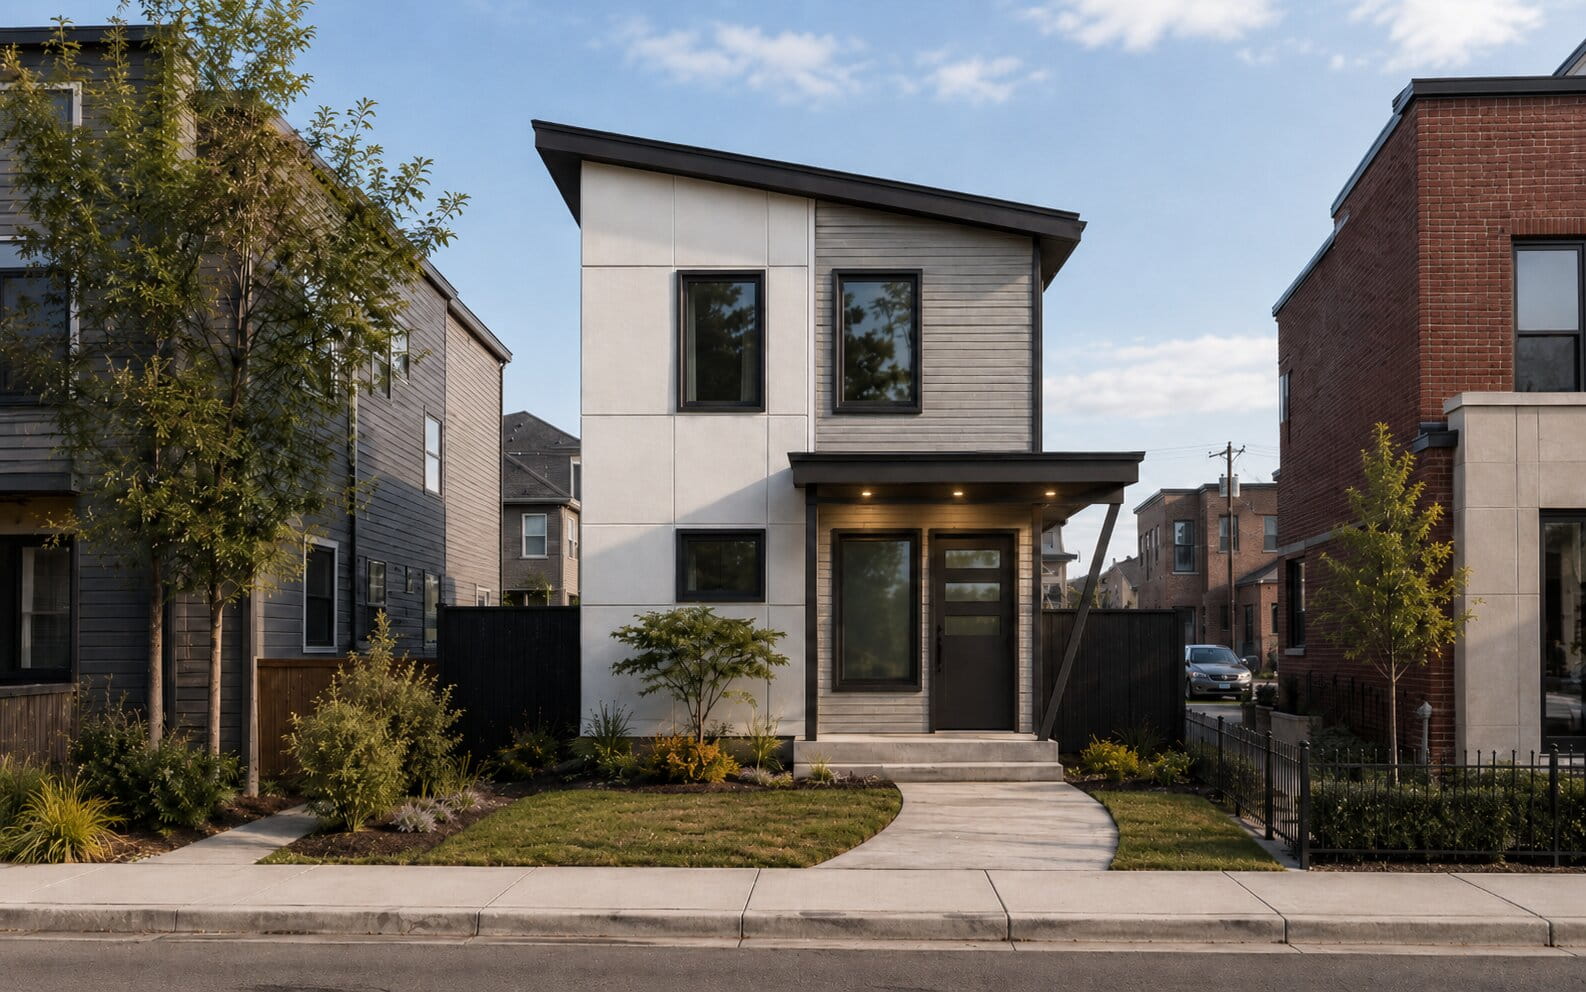
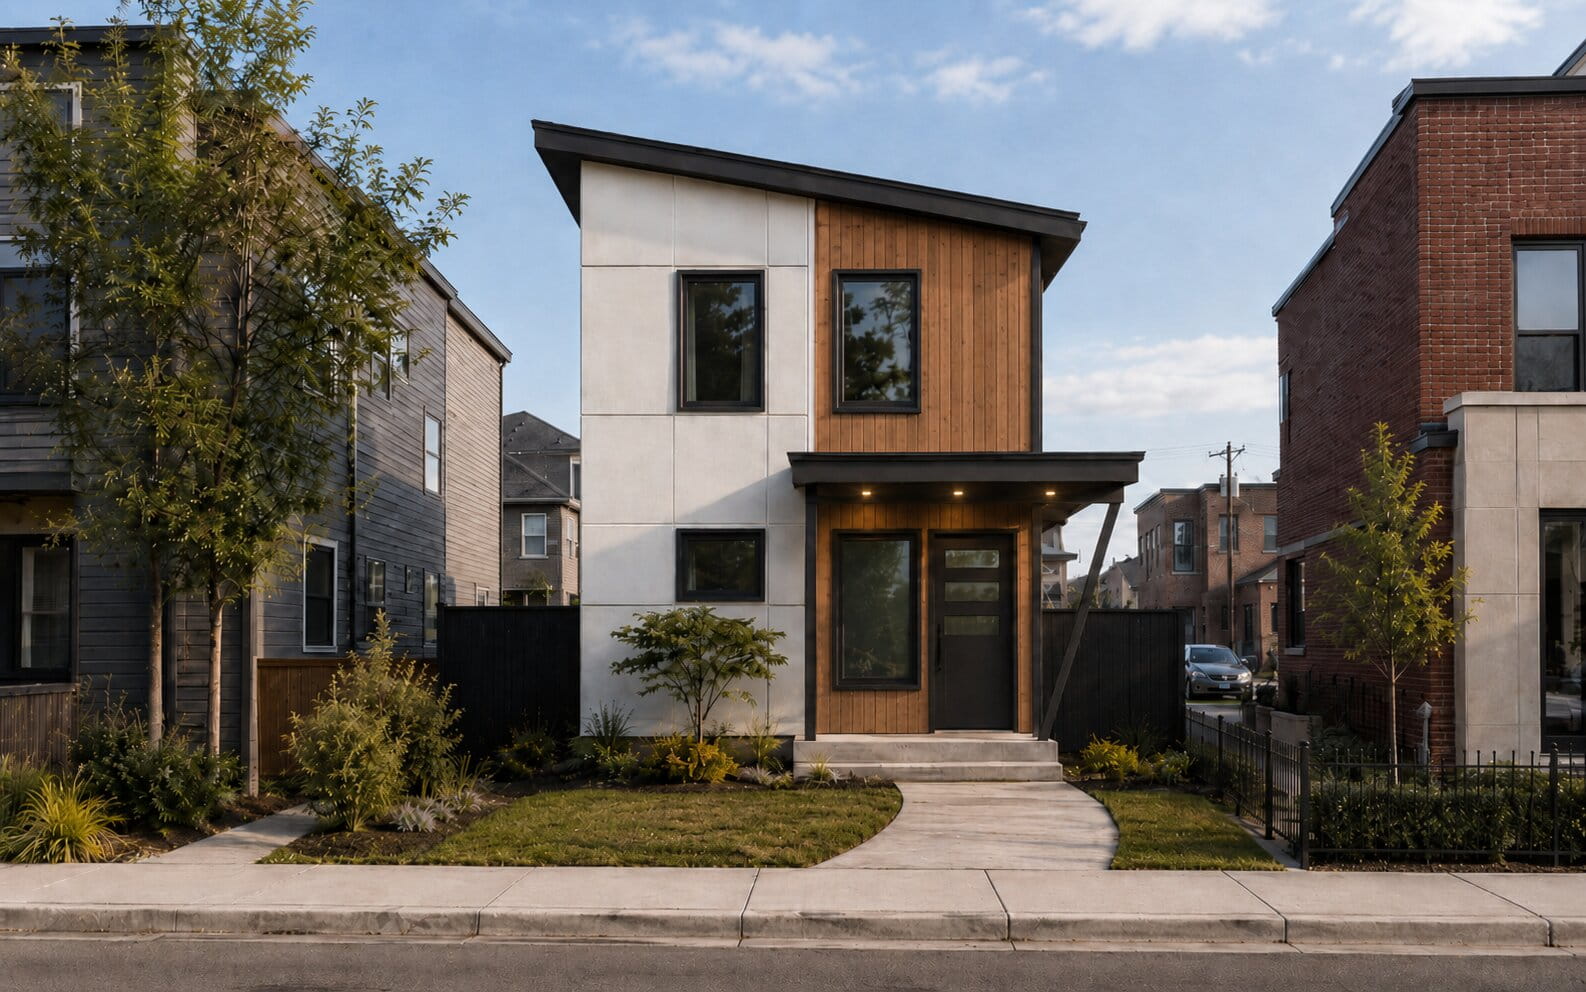
A contemporary design two-story dwelling consisting of two bedrooms and a bath, on the second floor, with a great room concept with kitchen/dining and powder room on the main floor. The 16′ width design allows it to be placed on 40′ wide lot and still leave access for a garage associated with the existing parent unit.
The configuration of the porch, along with the location of a 3′ wide window on the side elevation, makes it easy to relocate the front door to the side while still being covered by the wrap-around porch. Various siding options and architectural features, such as a roof at the sliding glass door or a trellis along the side, can easily be placed to create a customized appearance to meet individual homeowner design goals.
Design Criteria:
A simple, affordable design using readily available, locally supplied materials with an efficient construction methodology to create a DADU that is quick and easy to construct in a short time frame. The design features a crawl space for running duct work and plumbing lines. The simple roof design for quick production of trusses and/or rafters. Beams are kept to a minimum while supporting a TJI floor system.
Designed per the Seattle Energy Code standards, Mini-split Heat Pump along with an On Demand Water Heater in combination with insulation and fenestration u-values to make a home that is efficiently heated while remaining affordable.