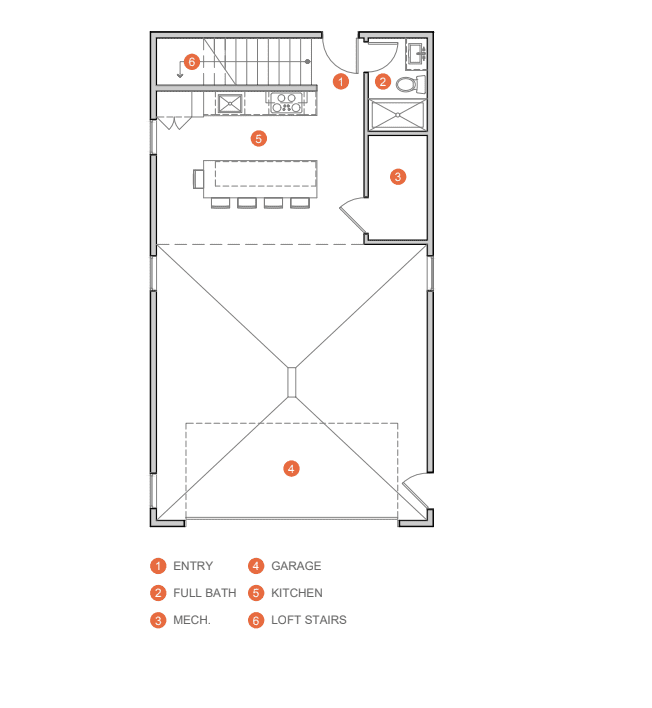
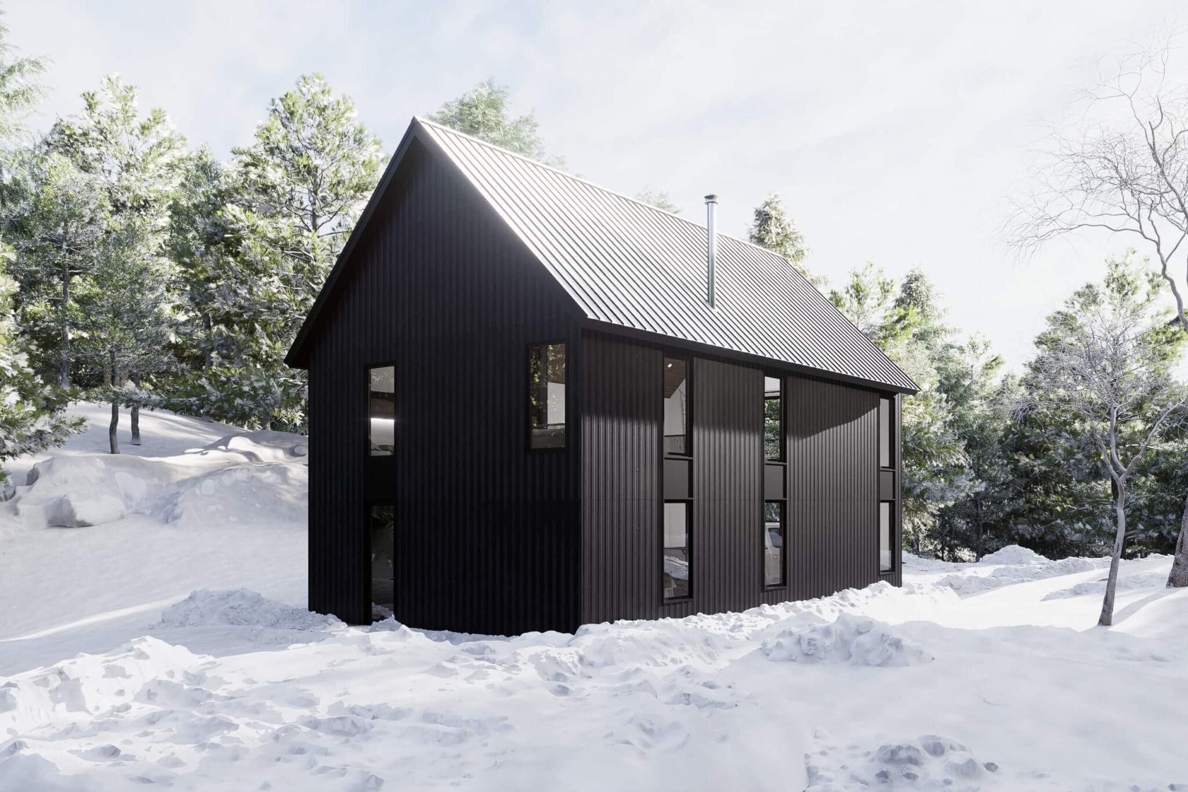
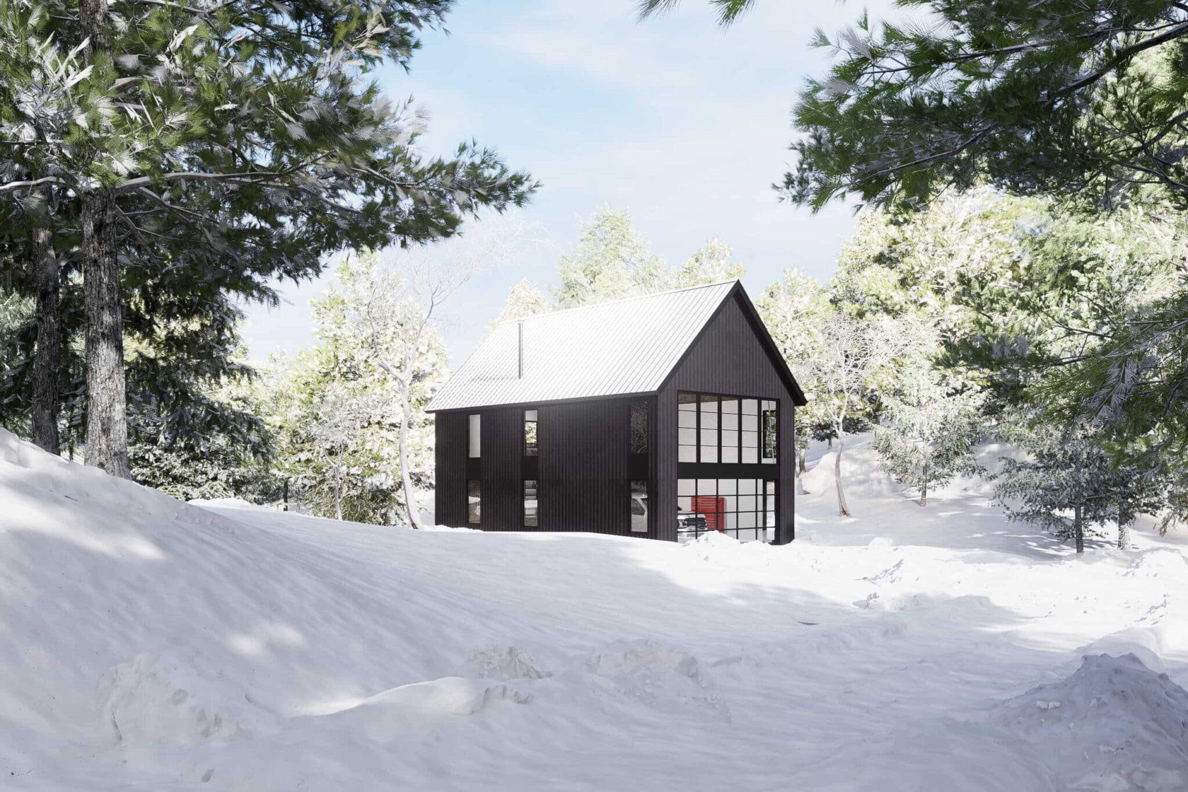
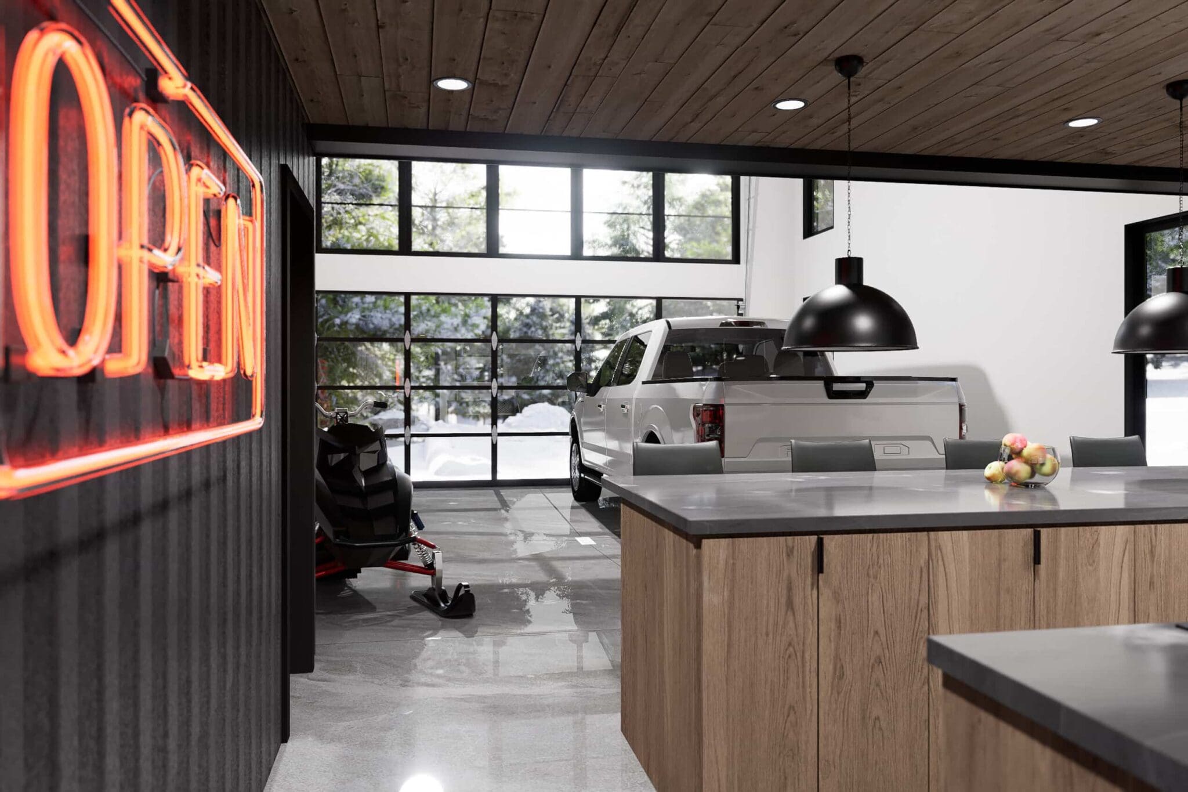
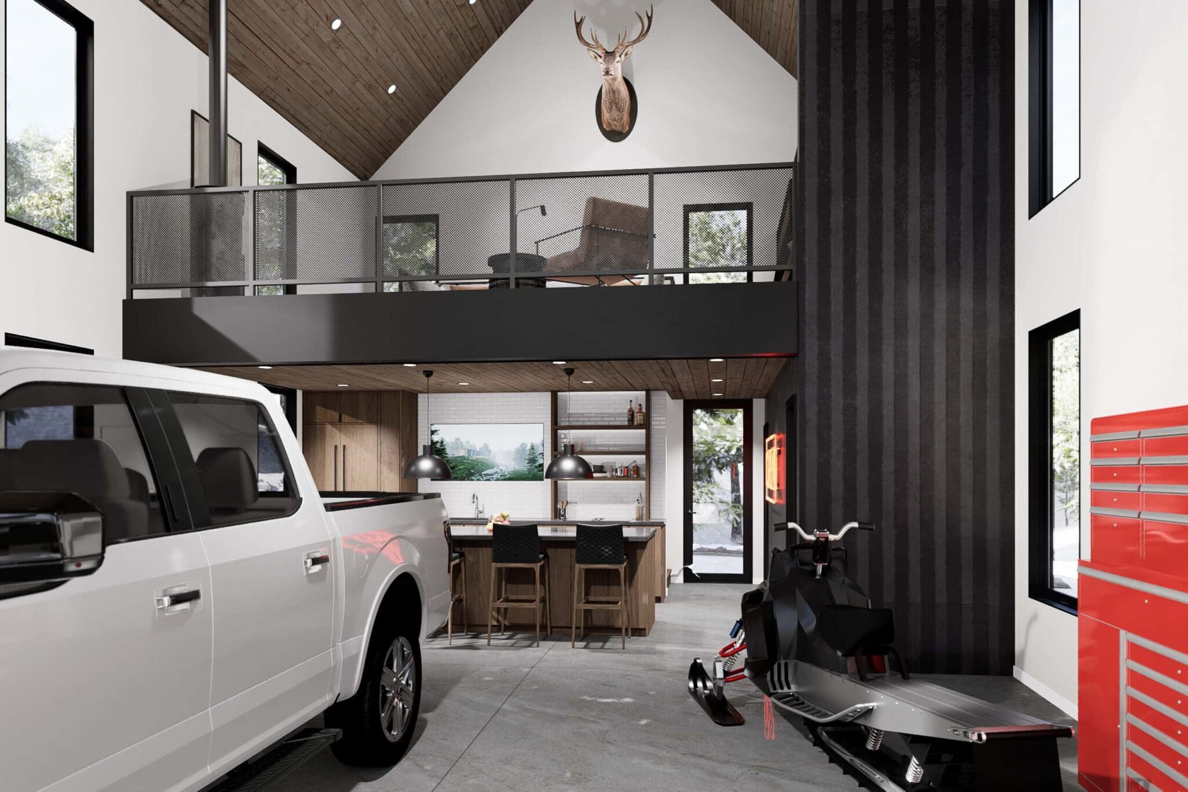
Basecamp is where rugged practicality meets elevated design. This two-story gabled retreat is built for adventure lovers who need a place to store the toys and recharge in comfort. The ground level centers around a spacious, drive-in garage with a floor drain—perfect for parking snowmobiles, side-by-sides, or even a full-size truck.
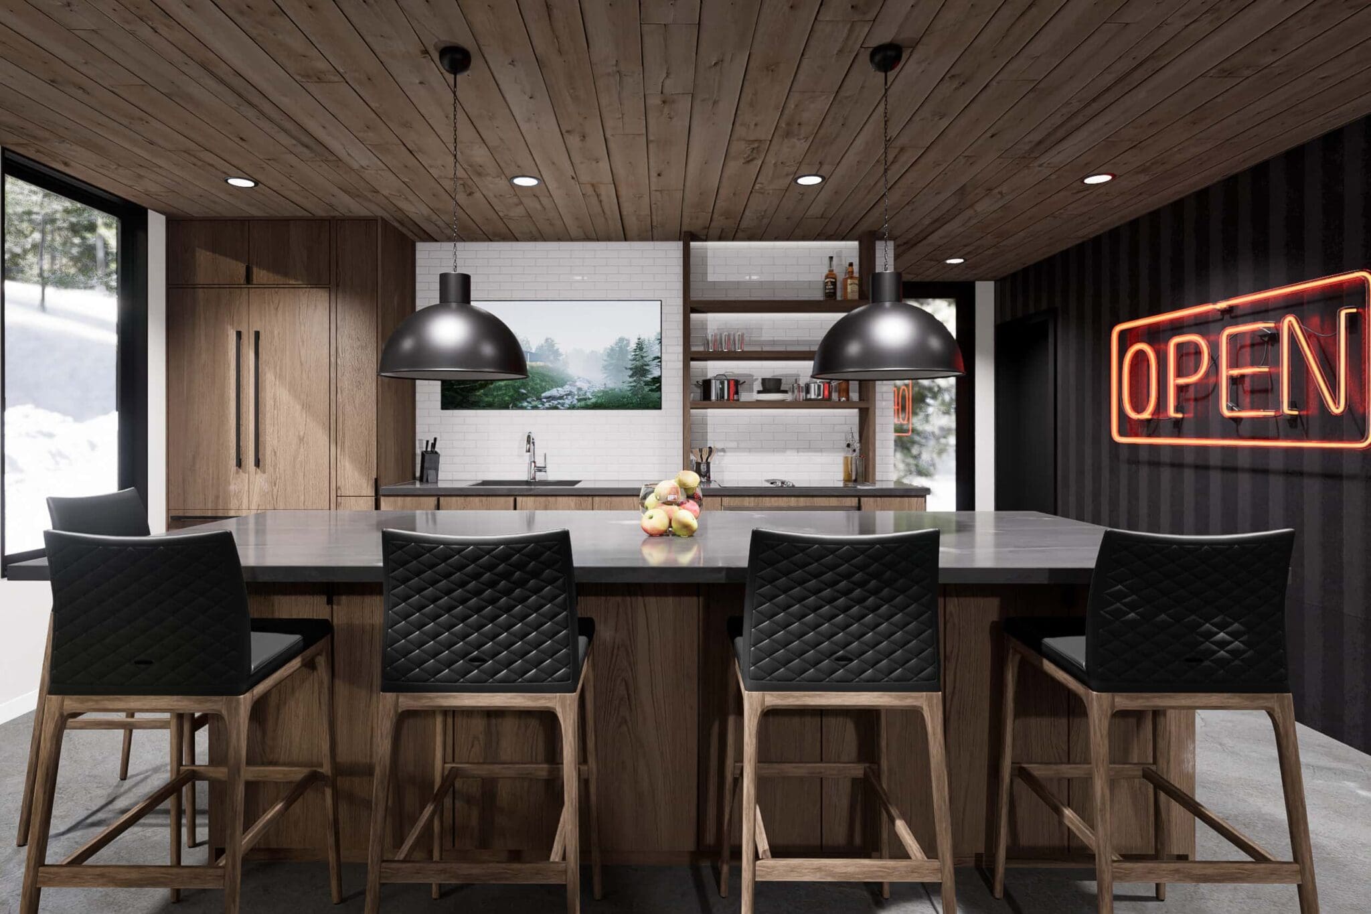
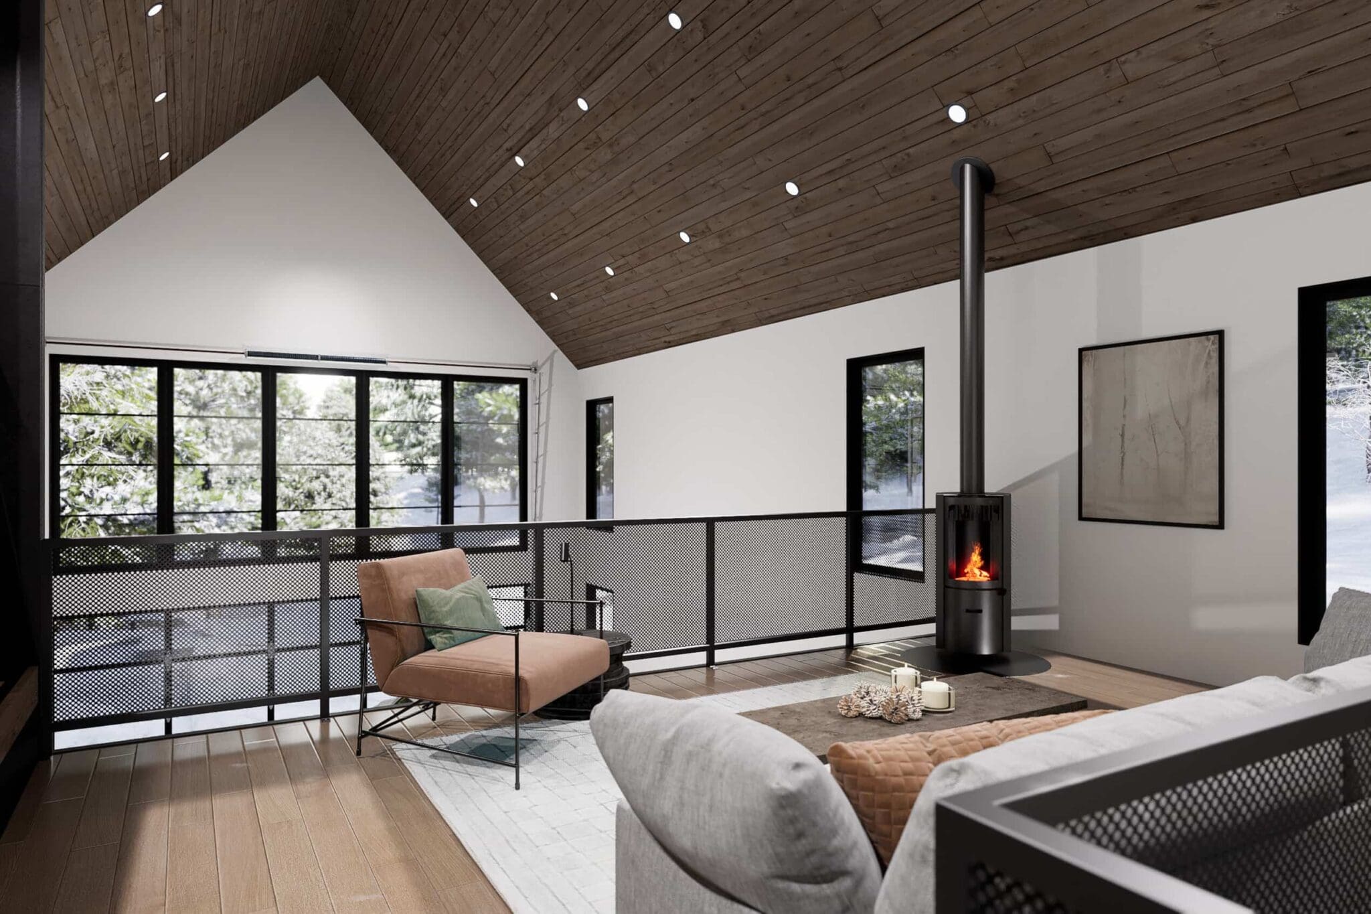
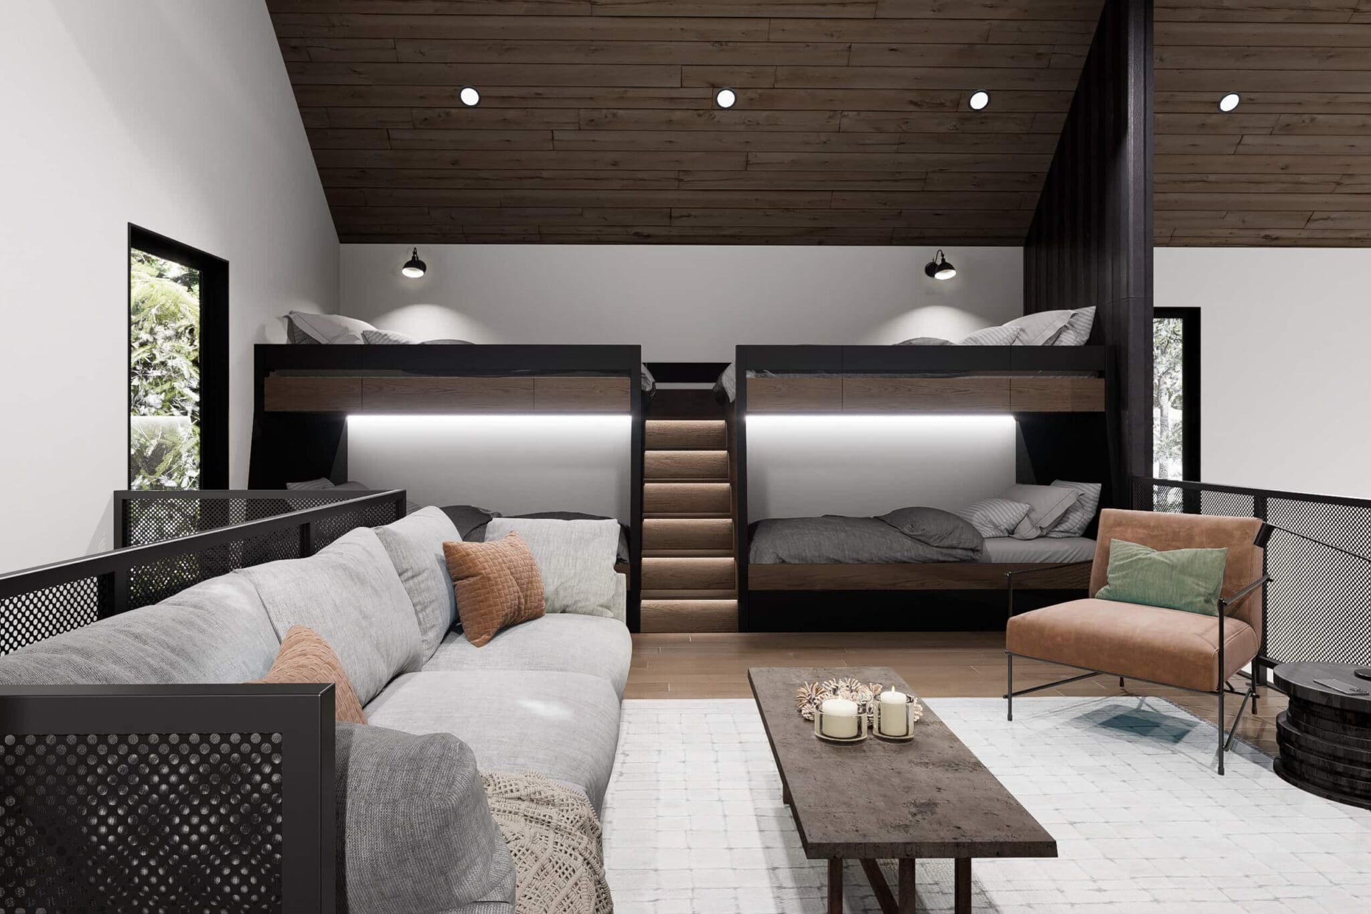
A sleek kitchen and dining area share the space, making it easy to grab a hot meal right after a day on the trails. Upstairs, the loft is both cozy and social, with built-in bunks for friends or family, a comfortable lounge area, and a fireplace to keep the space warm and inviting. Massive black-framed windows bring the outdoors in, whether it’s a fresh snowfall or a summer green canopy.
Modern finishes, vaulted ceilings, and a clean color palette give the cabin a contemporary edge without losing that backwoods charm. Basecamp is the ultimate home base for year-round exploration—durable, efficient, and unapologetically fun.