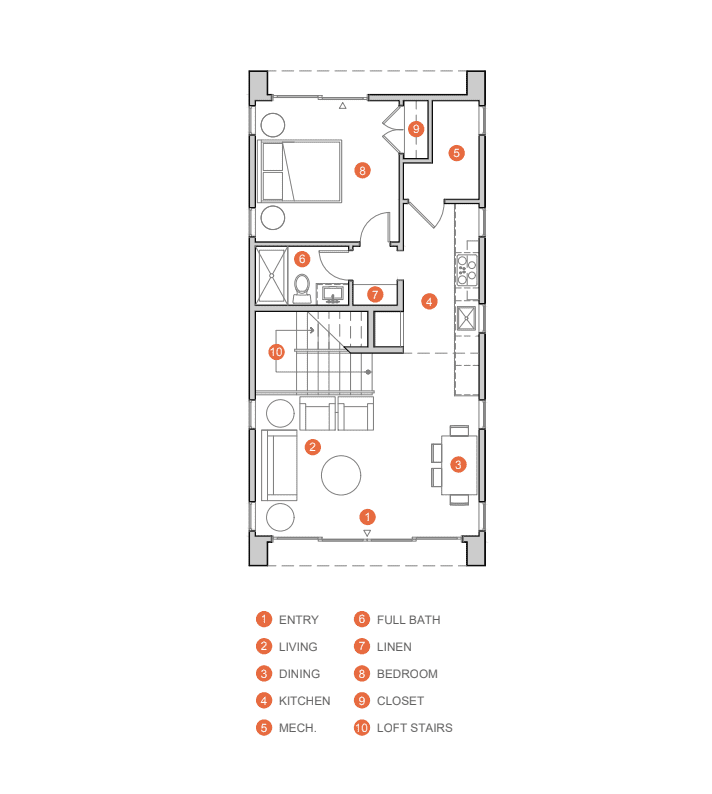
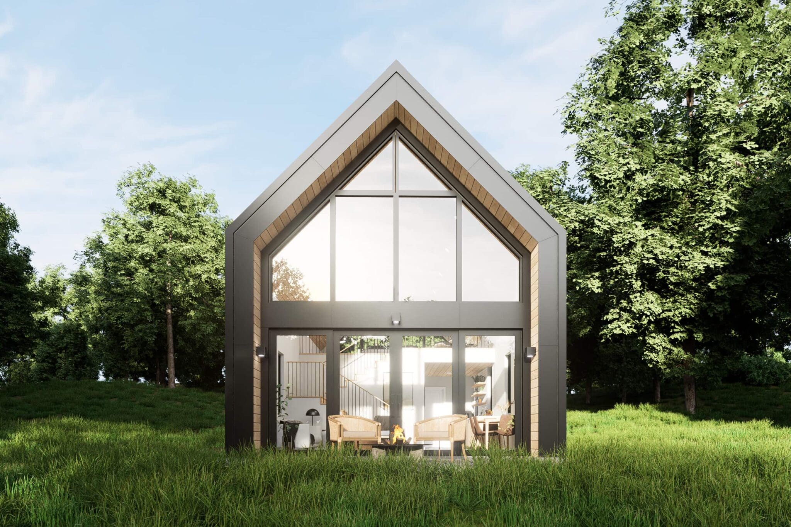
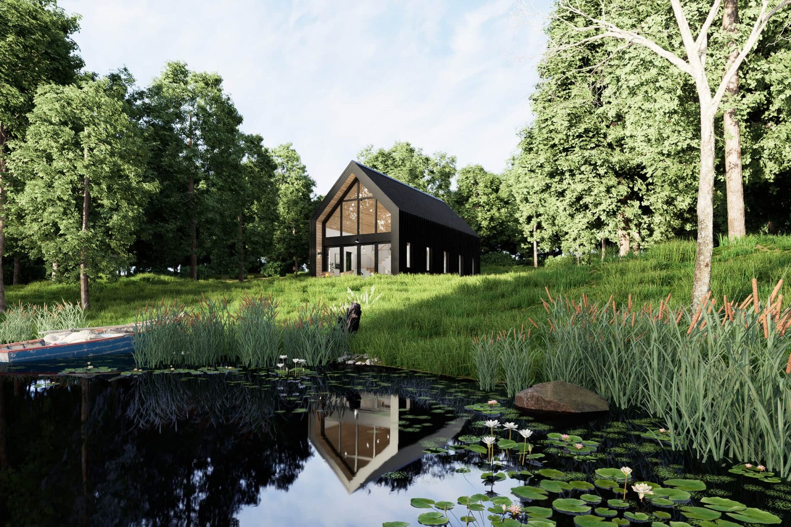
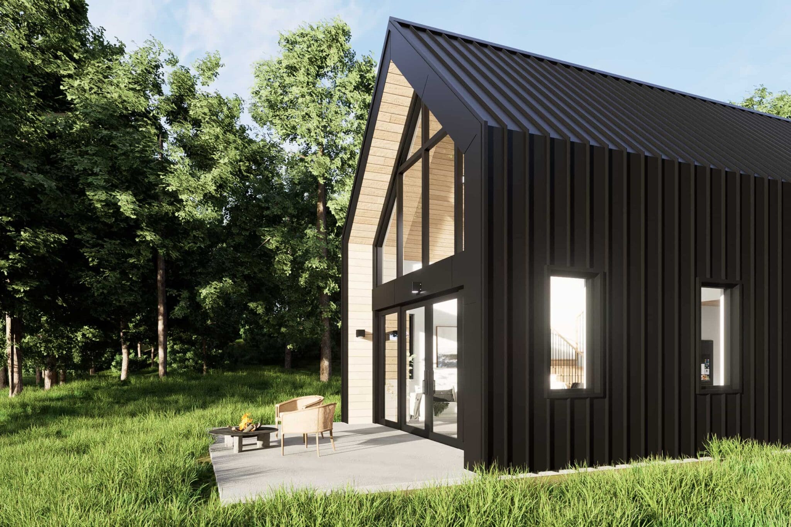
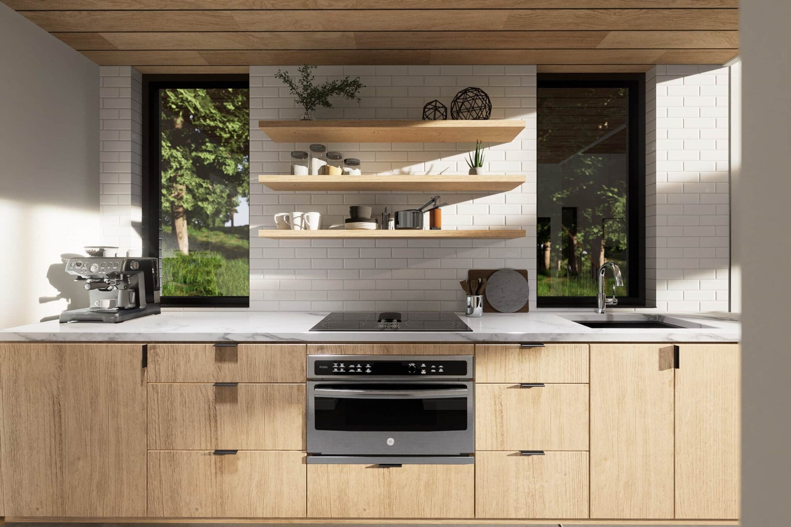
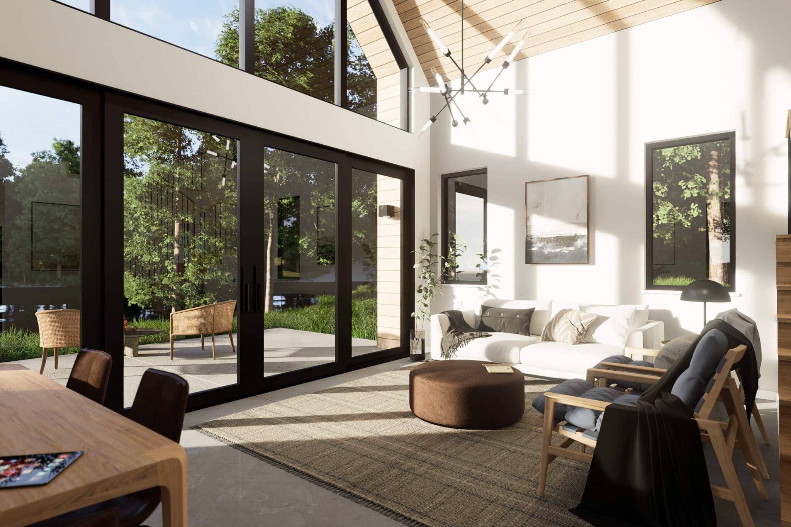
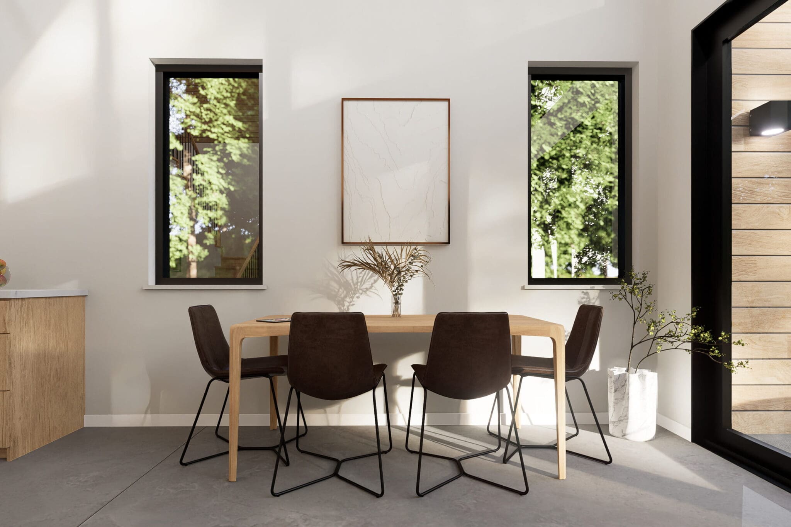
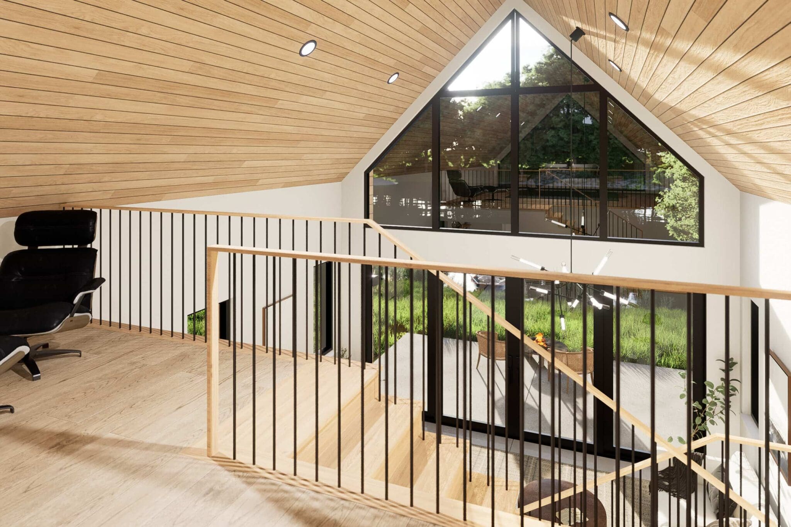
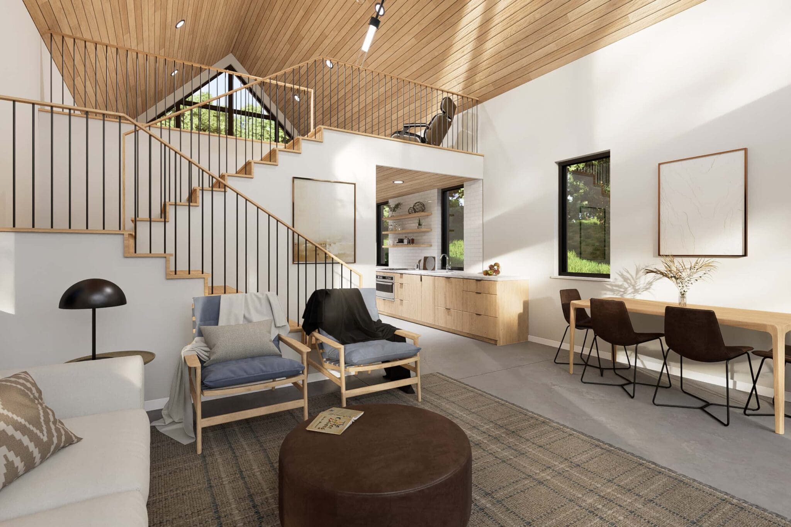
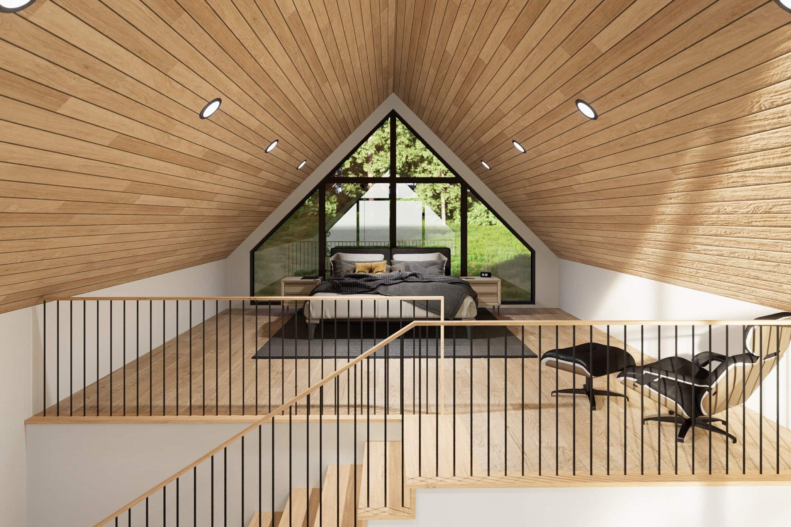
The Loftline Cabin pairs bold, modern lines with a warm, inviting interior. From the outside, its black gabled form and full-height windows make a striking statement, drawing light deep into the home. Inside, a soaring vaulted ceiling lined with natural wood creates an airy gathering space where kitchen, dining, and living seamlessly connect. The open staircase leads to a versatile loft bedroom or office with expansive views through the glass gable wall.
With one bedroom on the main level, a full bath, and thoughtful storage, this compact footprint offers comfort without compromise — perfect for lakesides, forests, and open prairie landscapes.