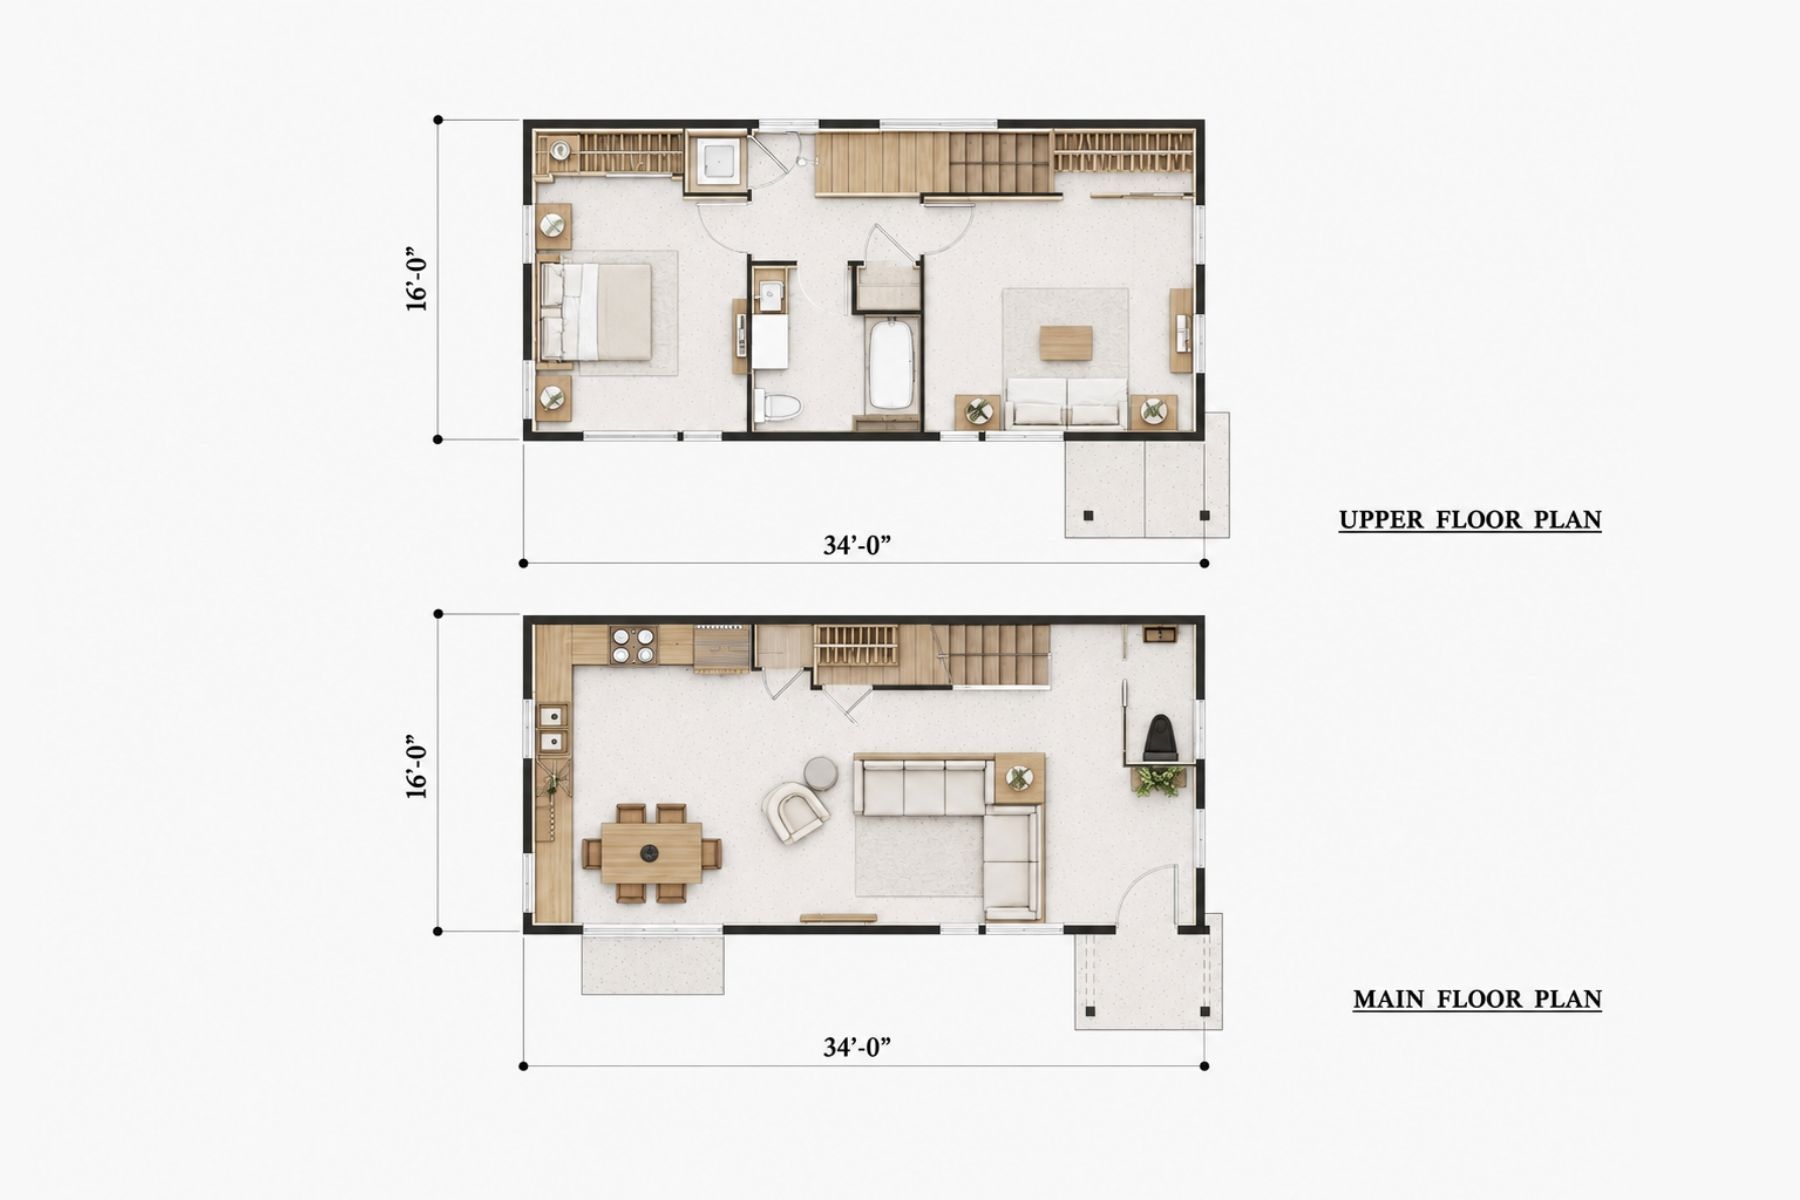
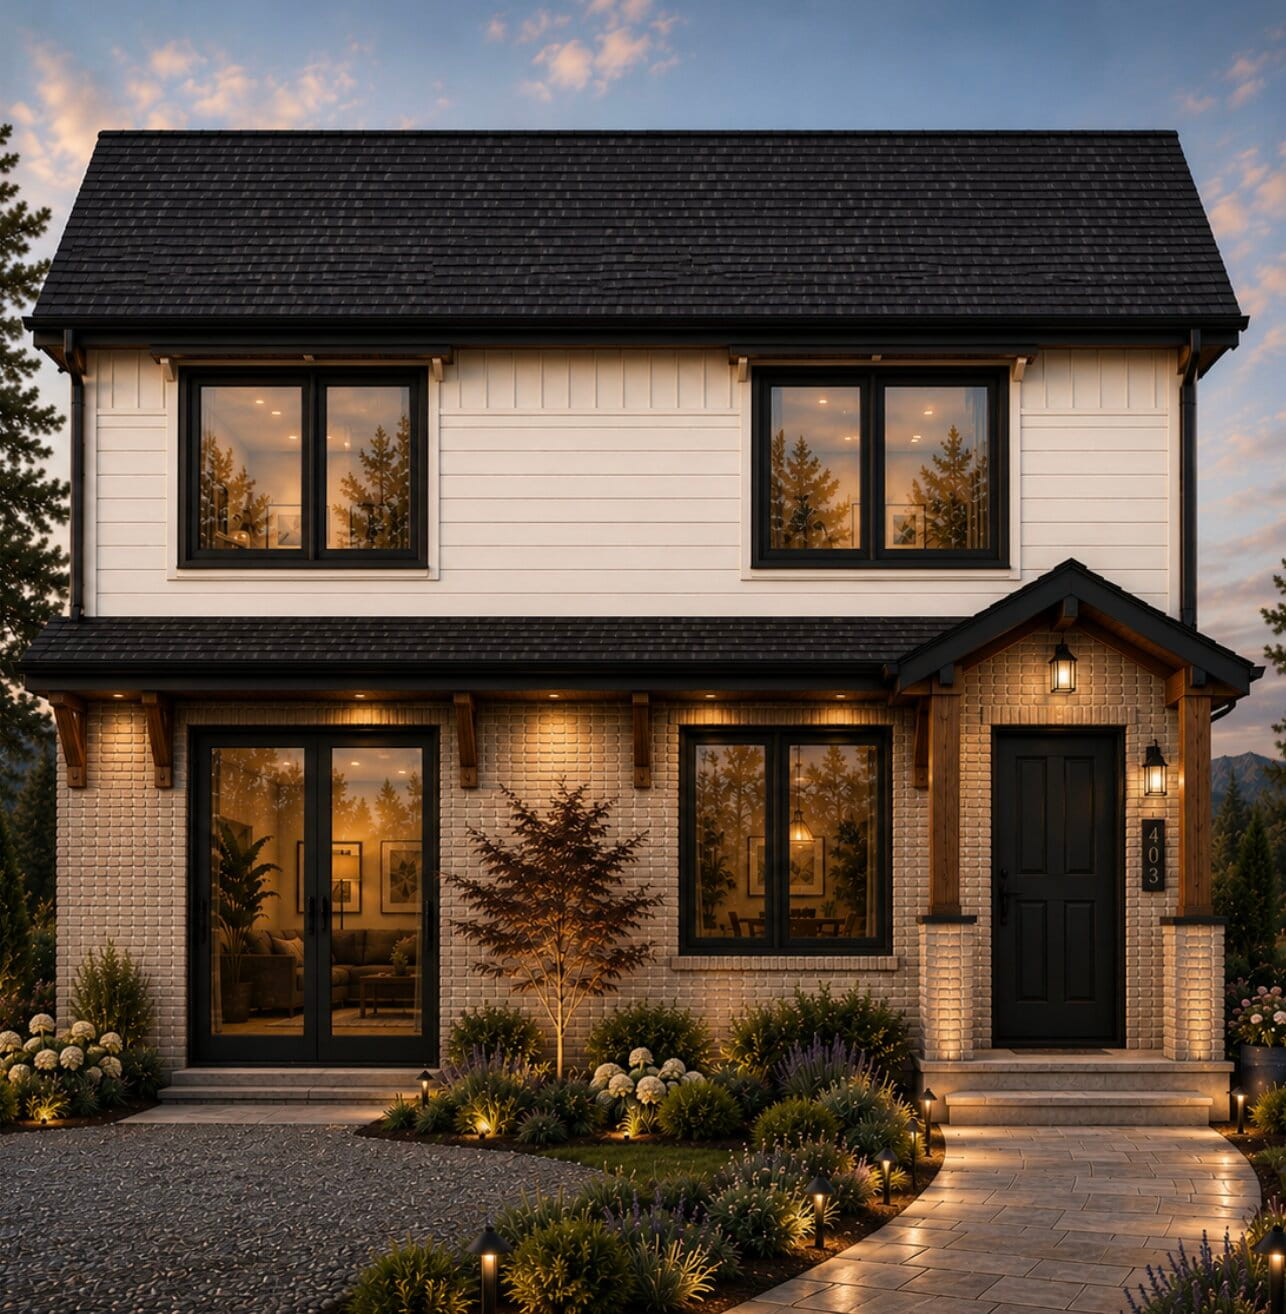
A very simple and economical 1,052sf (990sf FAR) two-story two-bedroom ADU. The unit features a great room that includes a large L-shaped kitchen with dining area, open living space, and powder room on the main level. The second floor includes two generous bedrooms, a three-fixture bathroom, and a stacking washer/dryer accessed by a stair along the back wall of the unit.
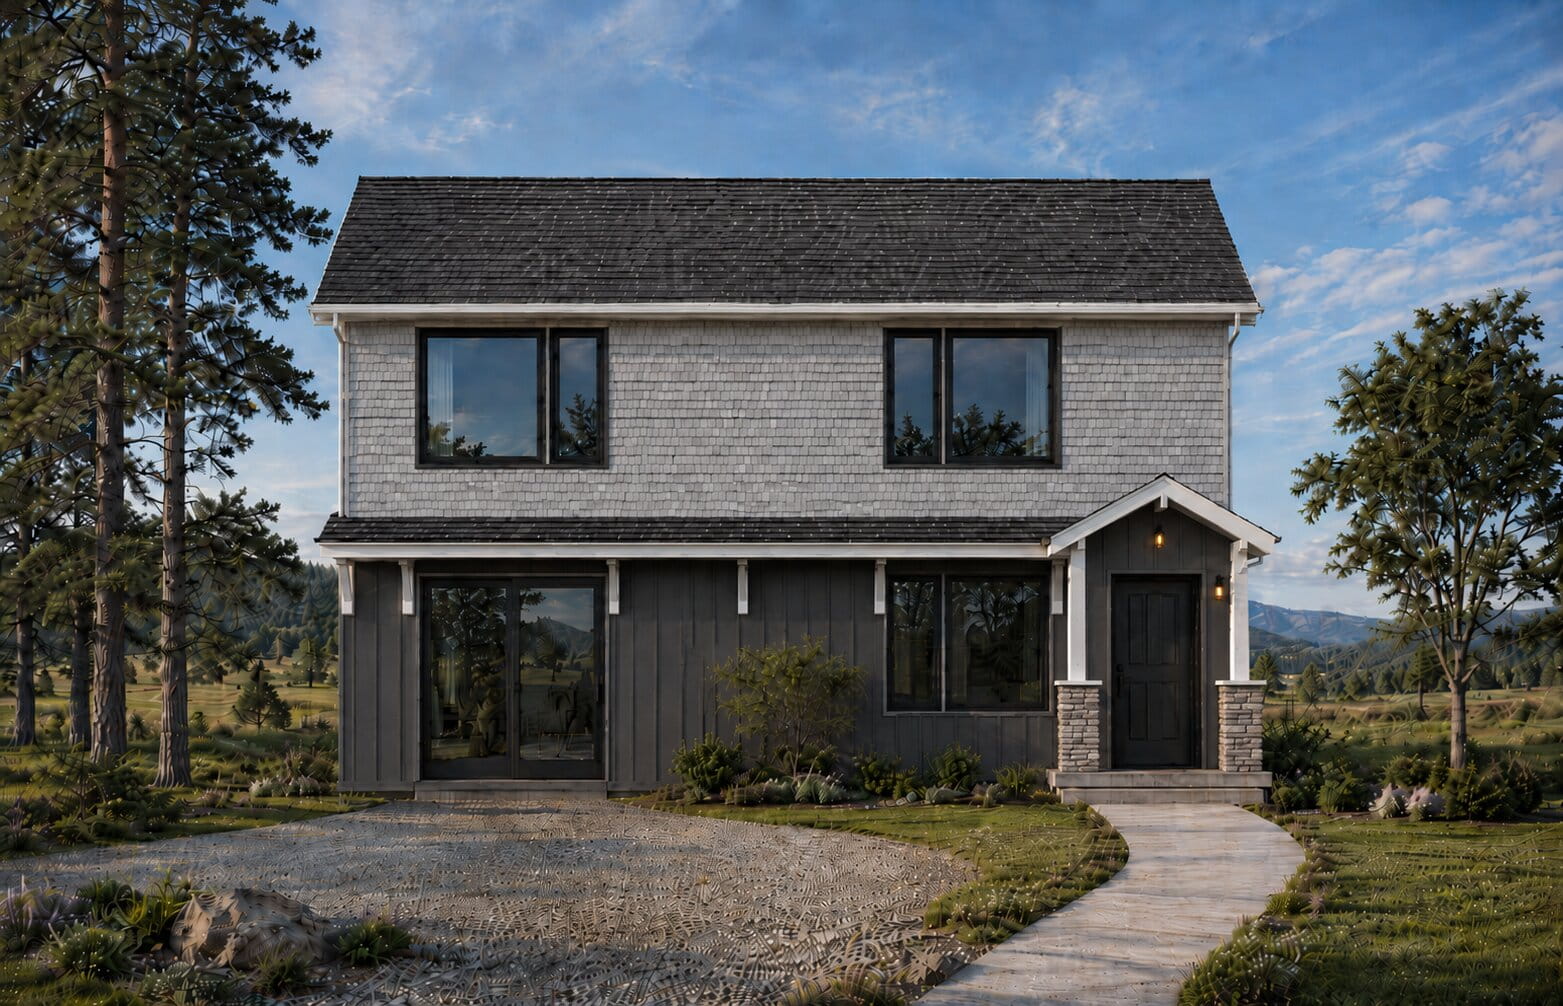
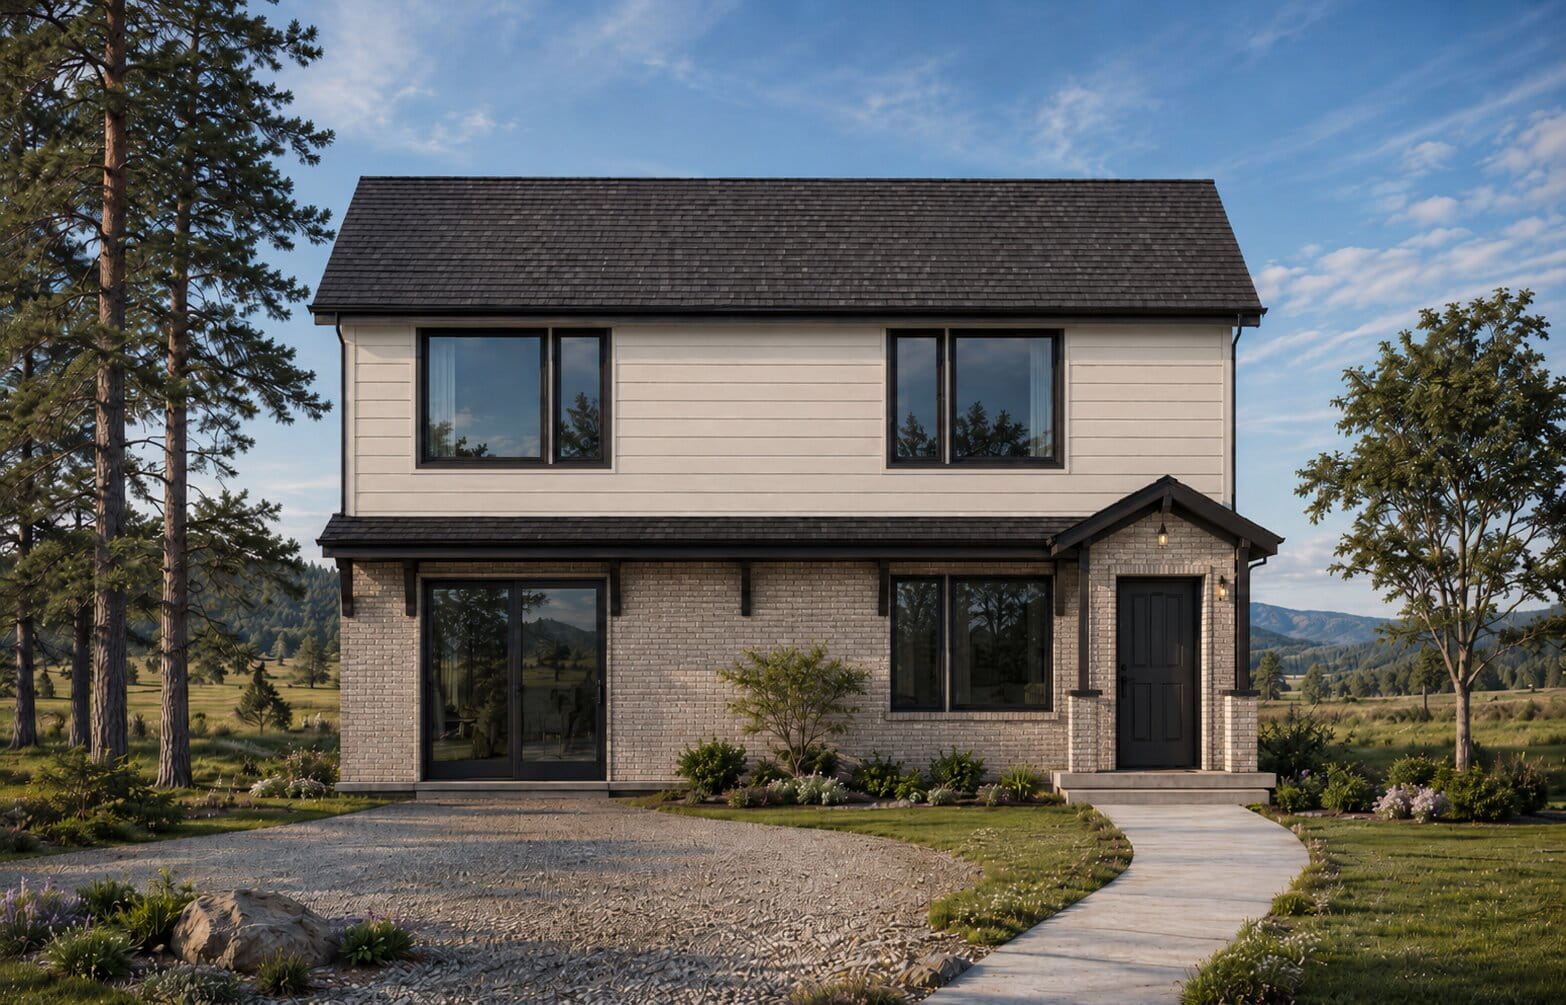
The simple form lends itself well to various stylistic options. From traditional to contemporary and is well-suited for smaller 40′ mid-block or corner lots due to its narrow 16′ width.
Design Criteria:
A simple, affordable design using readily available, locally supplied materials with an efficient construction methodology to create a DADU that is quick and easy to construct in a short time frame.
The simple form and roof design allow for quick production and installation of pre-manufactured trusses. The TJI floor system is able to span the entire of the structure without the need for additional beam support.
Designed per the Seattle Energy Code standards, Mini-split Heat Pump along with an On Demand Water Heater in combination with insulation and fenestration u-values to make a home that is efficiently heated while remaining affordable.