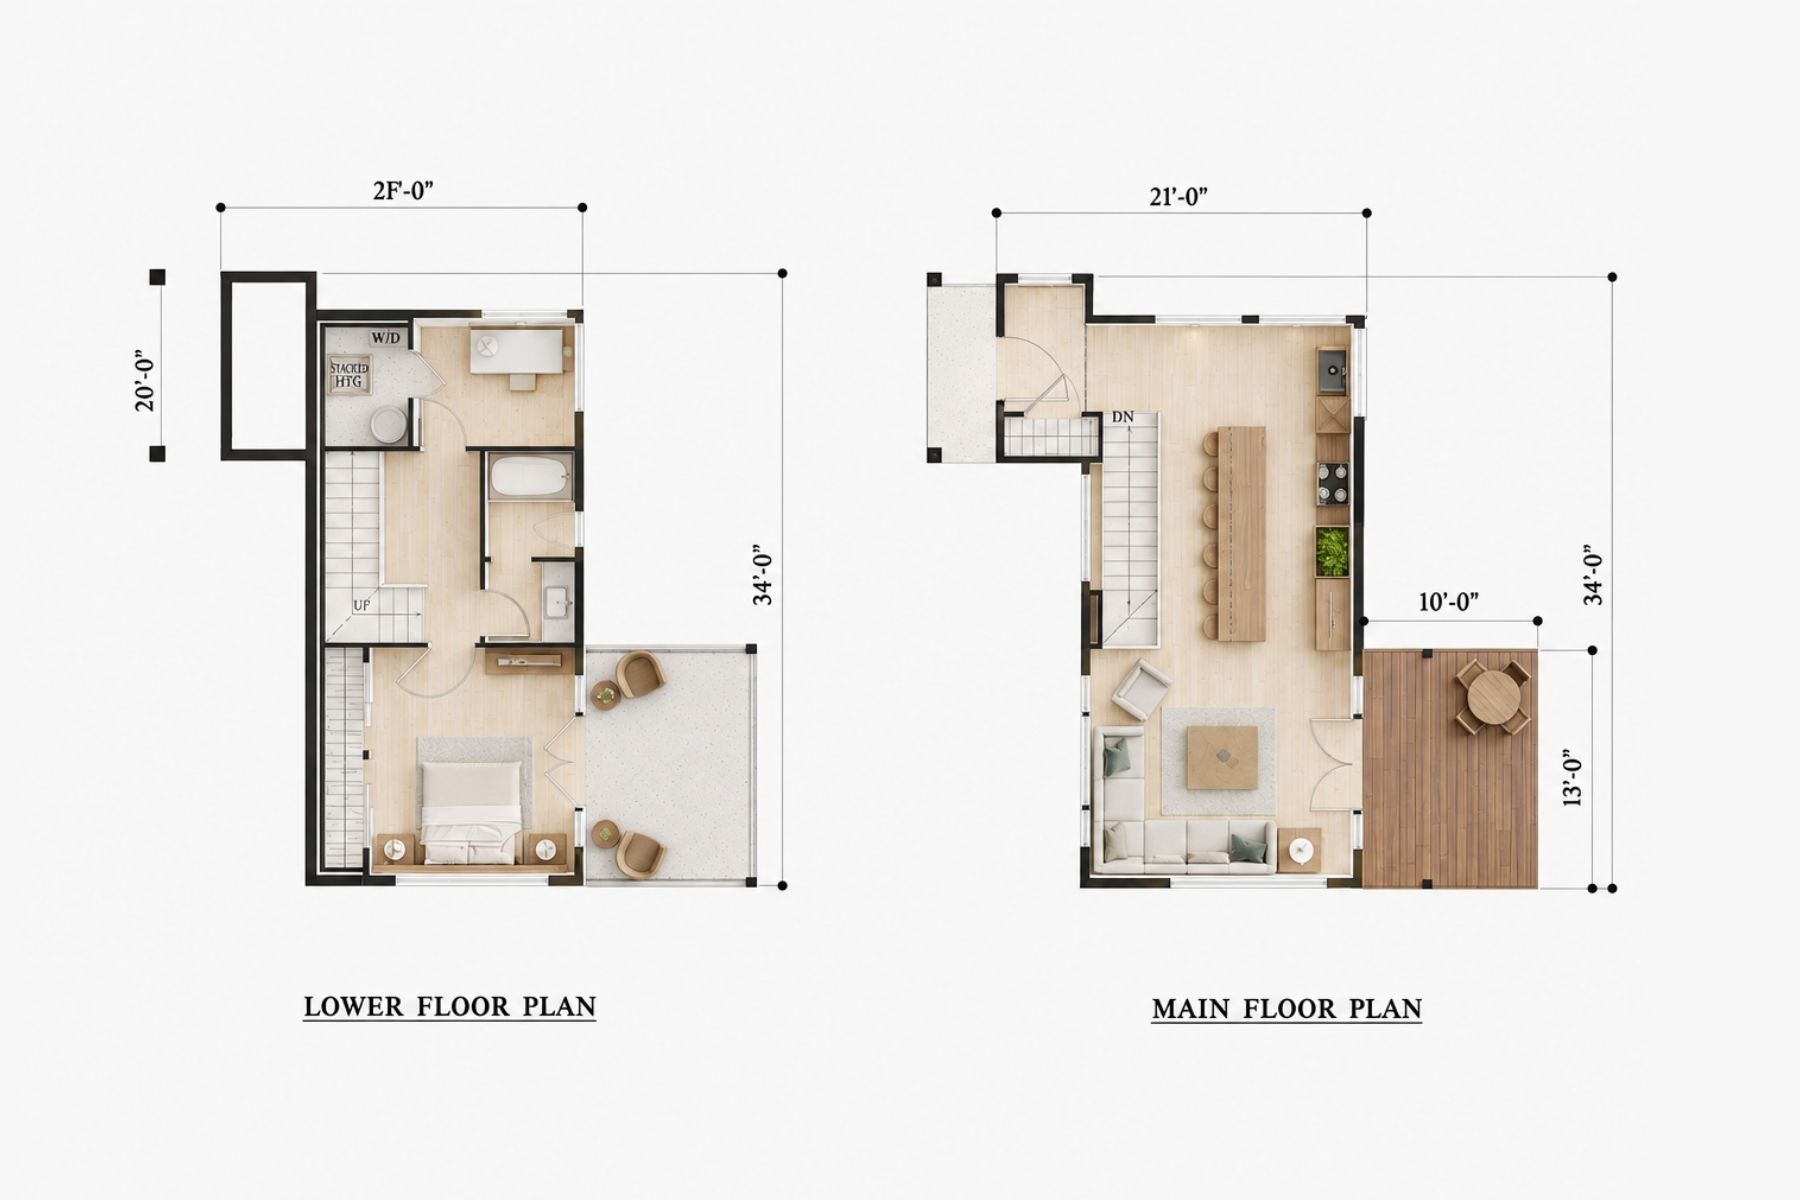
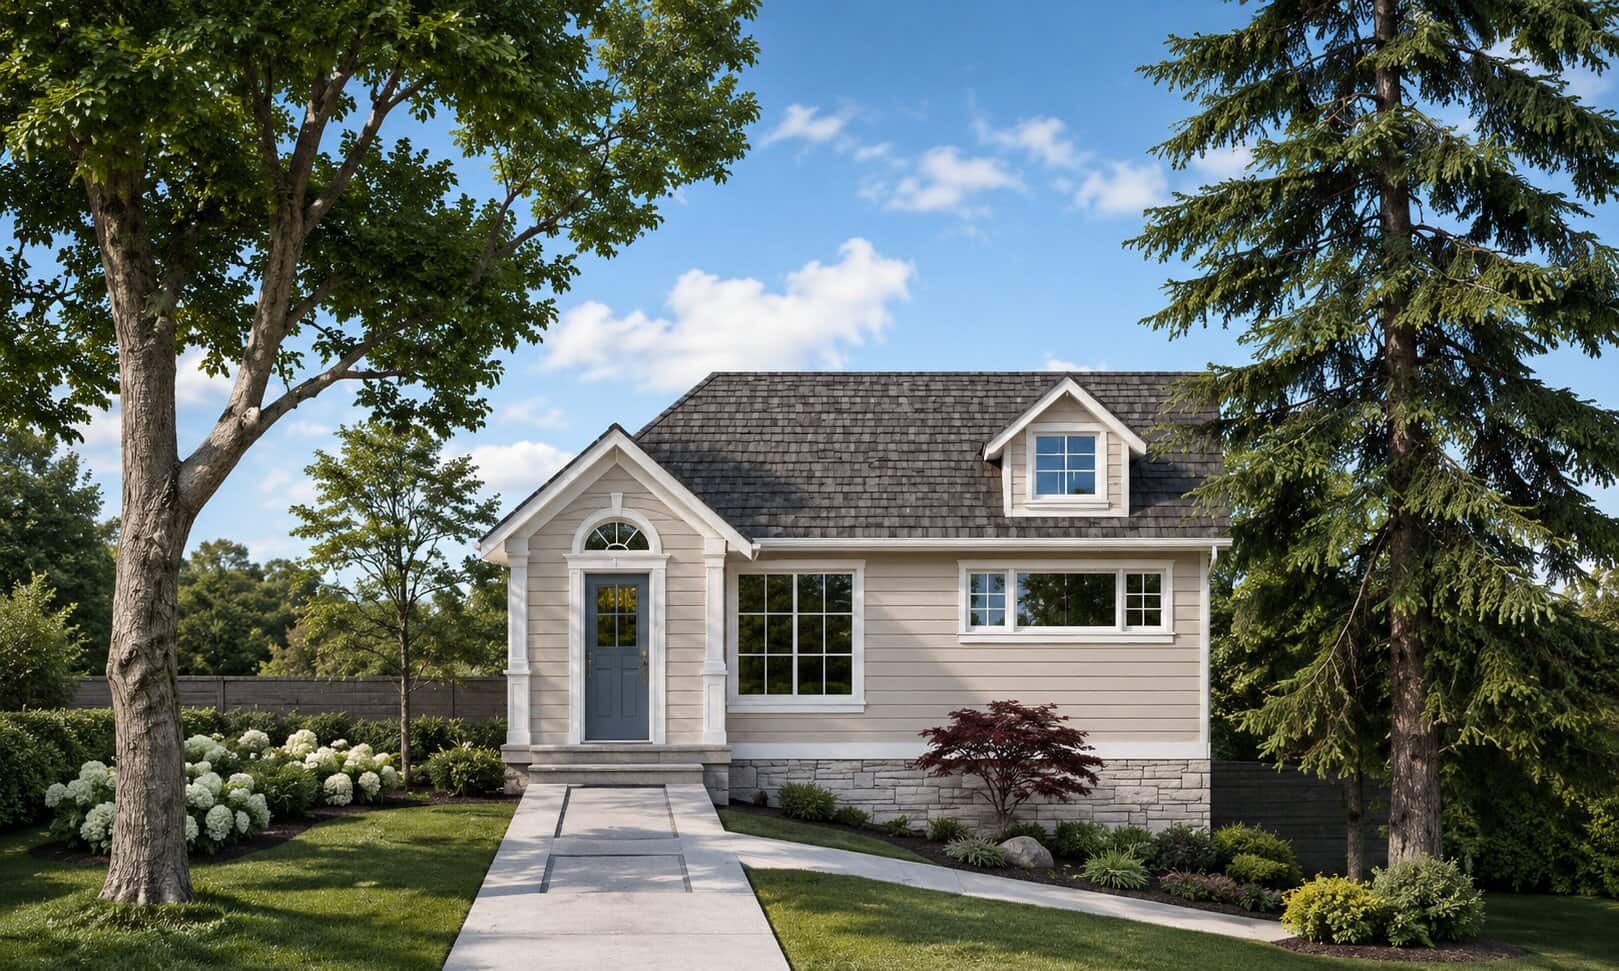
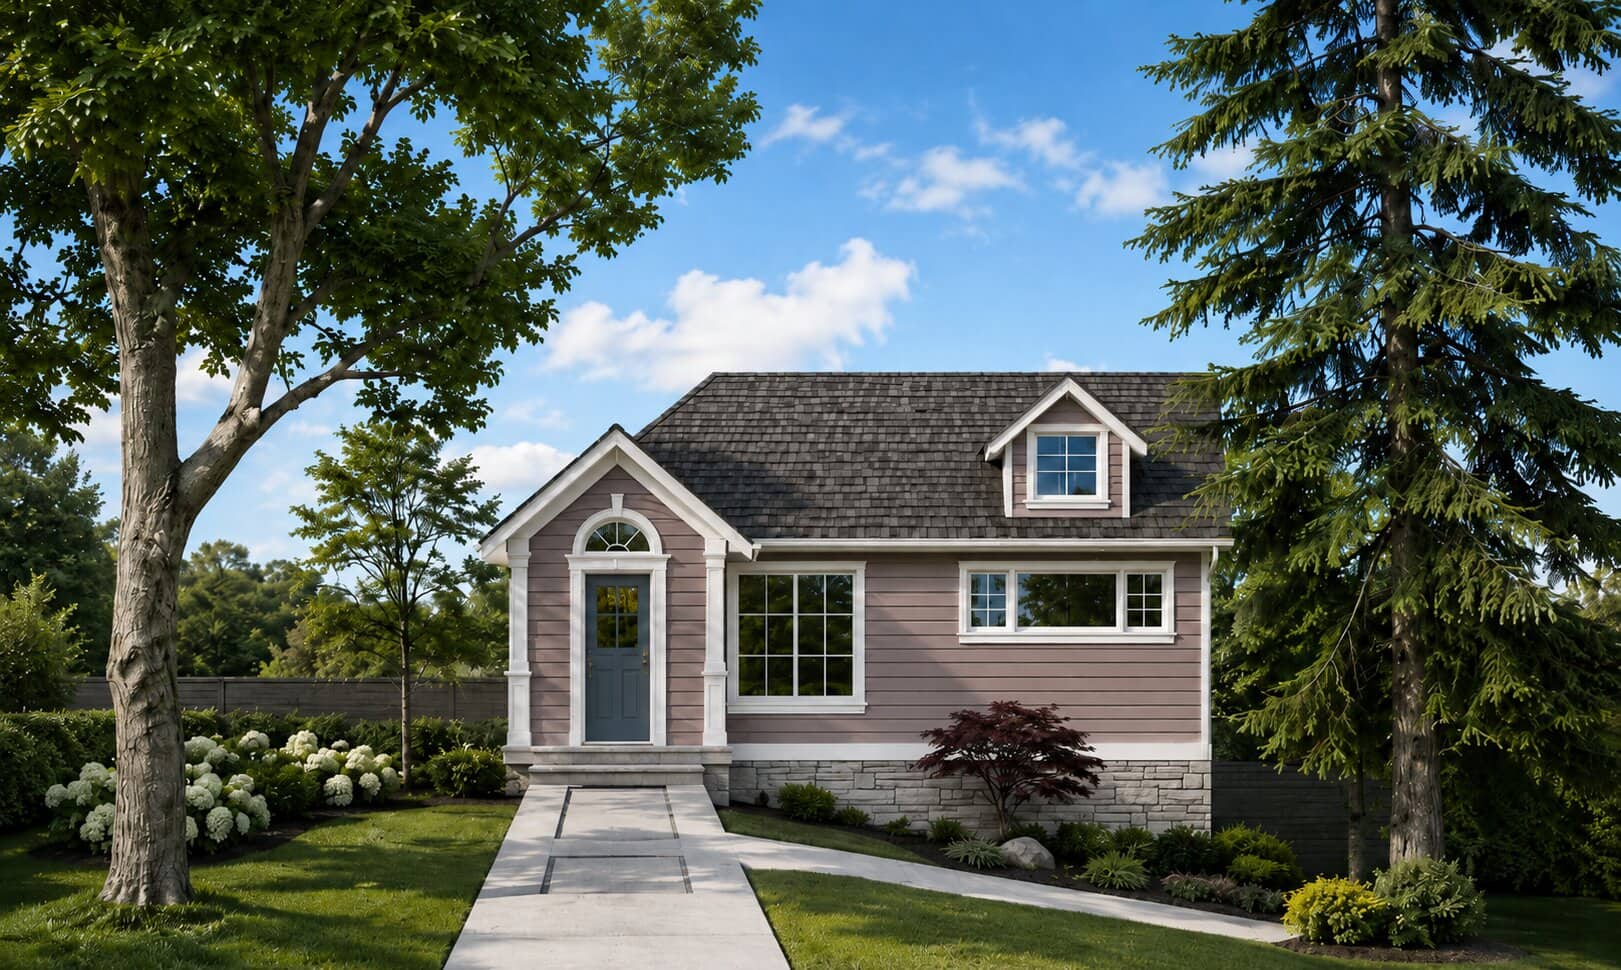
A traditional design 999sf dwelling unit with a unique plan appropriate for a sloped site, allowing a daylight basement. The unit features an open plan great room concept and kitchen with large island and covered roof deck on the main level. The lower level includes one bedroom opening out to a covered patio, a small home office, and a bathroom built into the hill.
The asymmetrical form provides a unique look for a traditional-style home and would fit well on a larger lot that slopes significantly. The plan layout and form would also work well as a contemporary-style home.
Design Criteria:
A simple, affordable design using readily available, locally supplied materials with an efficient construction methodology to create a DADU that is quick and easy to construct in a short time frame.
The simple form and roof design allow for quick production and installation of pre-manufactured trusses. The TJI floor system is able to span the entire of the structure without the need for additional beam support.
Designed per the Seattle Energy Code standards, Mini-split Heat Pump along with an On Demand Water Heater in combination with insulation and fenestration u-values to make a home that is efficiently heated while remaining affordable.