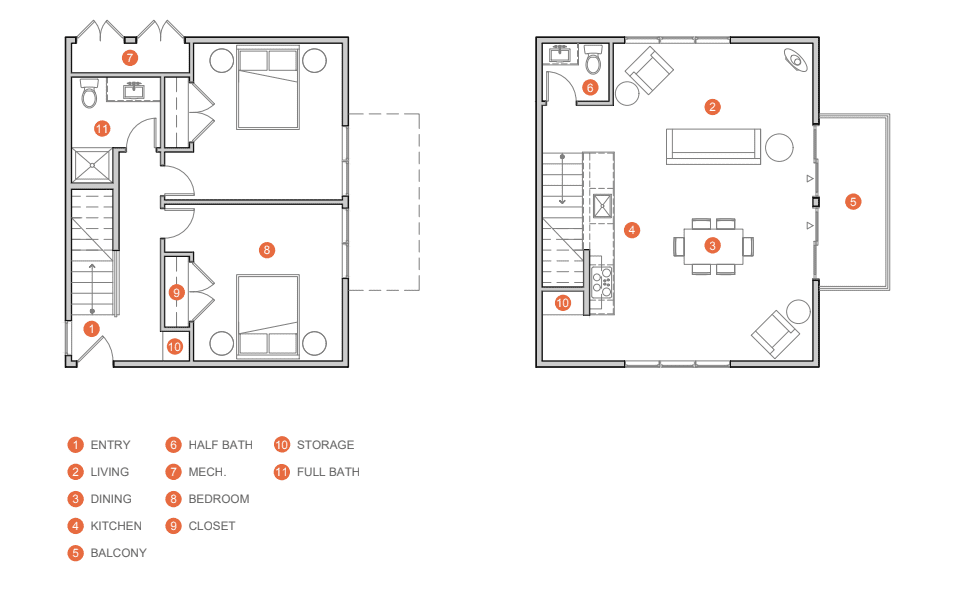
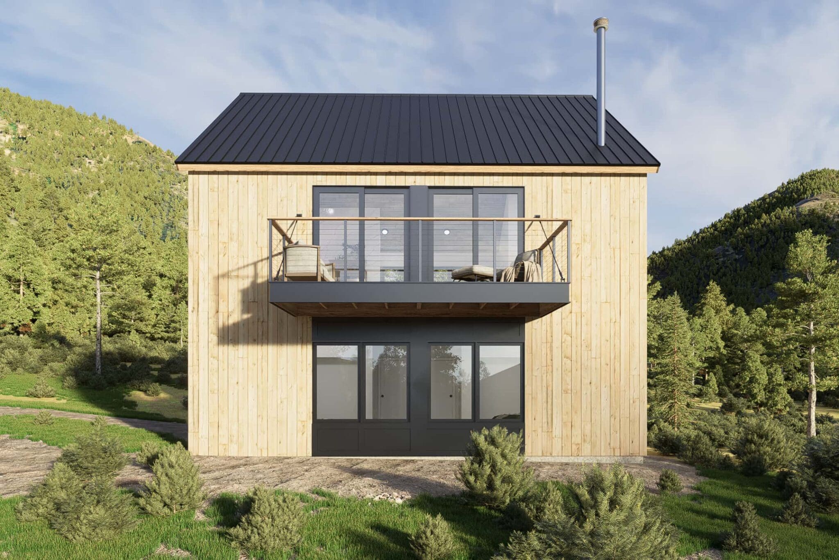
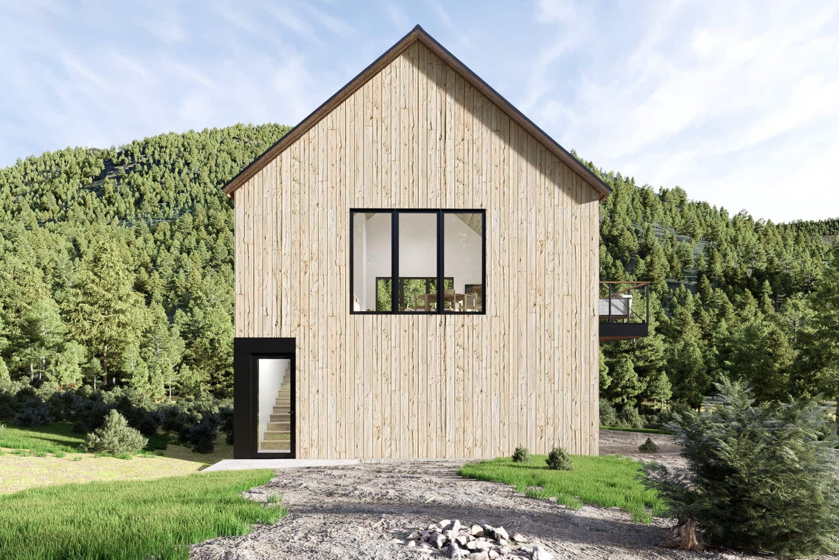
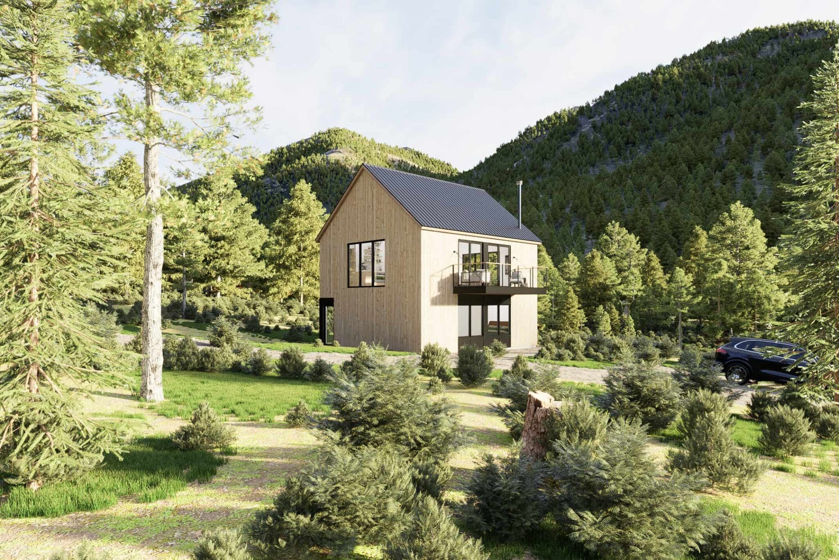
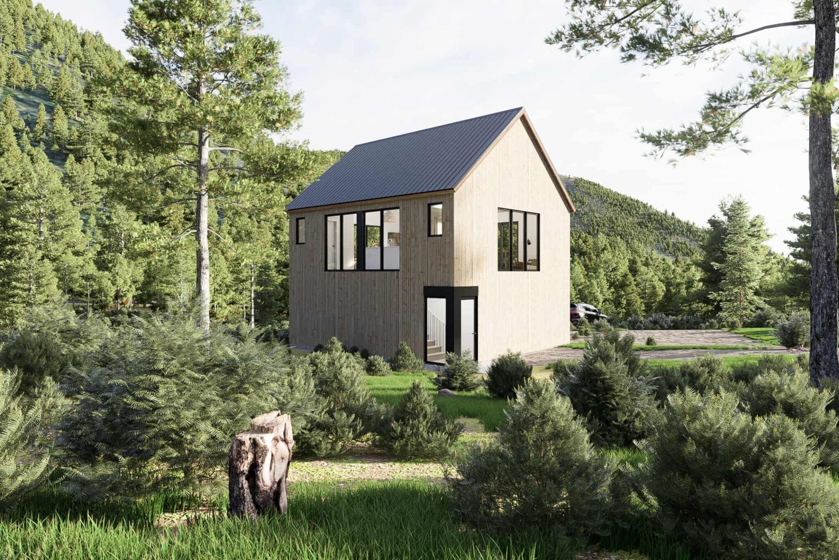
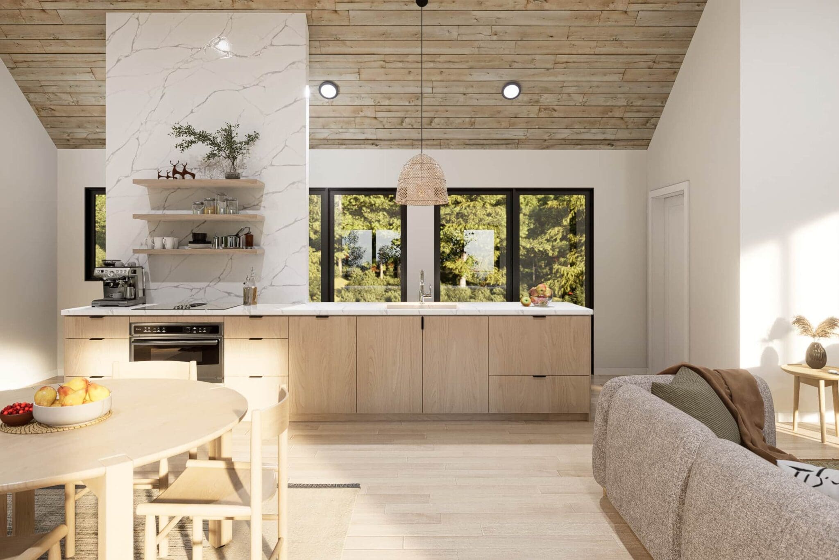
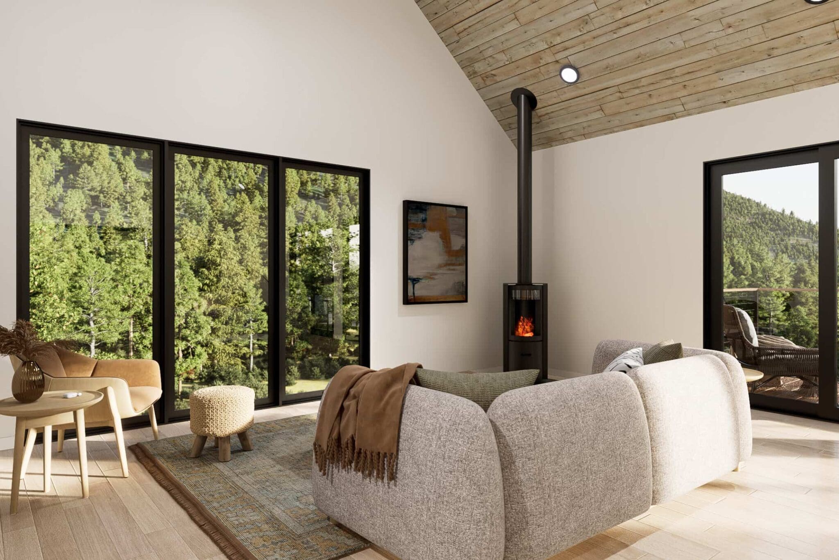
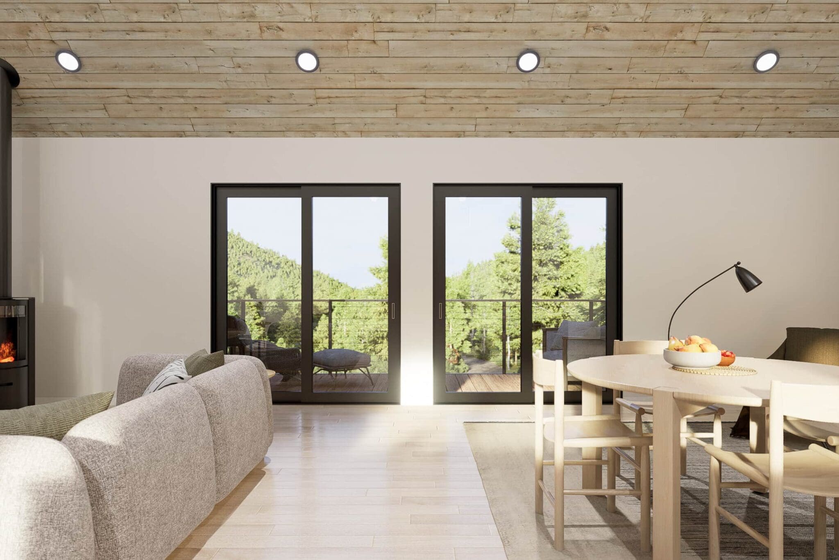
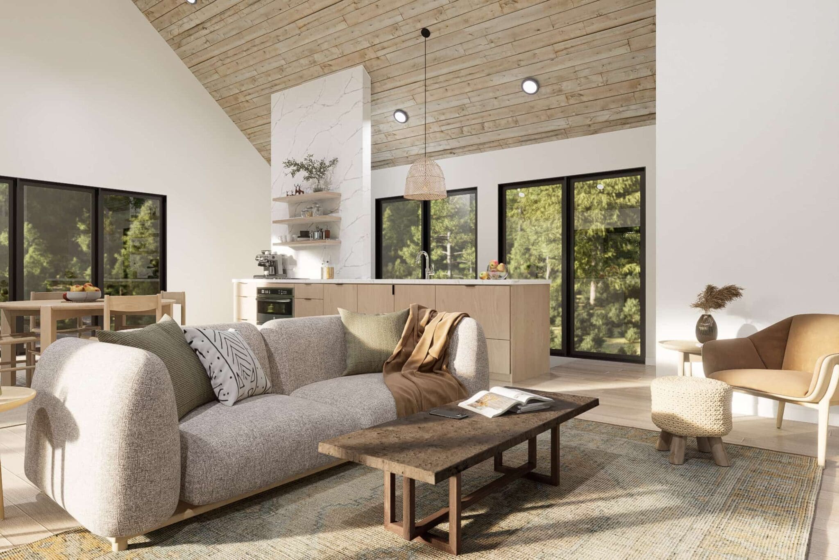
Highpoint Cabin rises with a classic gabled form wrapped in warm vertical siding, designed for sites that call for an elevated perspective. The ground floor features a bright, open-concept living, dining, and kitchen space anchored by large windows and glass doors. Upstairs, a private suite includes a spacious bedroom, full bath, and direct access to a covered balcony — perfect for morning coffee or evening stargazing.
With thoughtful storage, a main-level half bath, and a clean modern aesthetic, Highpoint Cabin is ideal for mountain slopes, wooded retreats, or any setting where you want to take in the view.