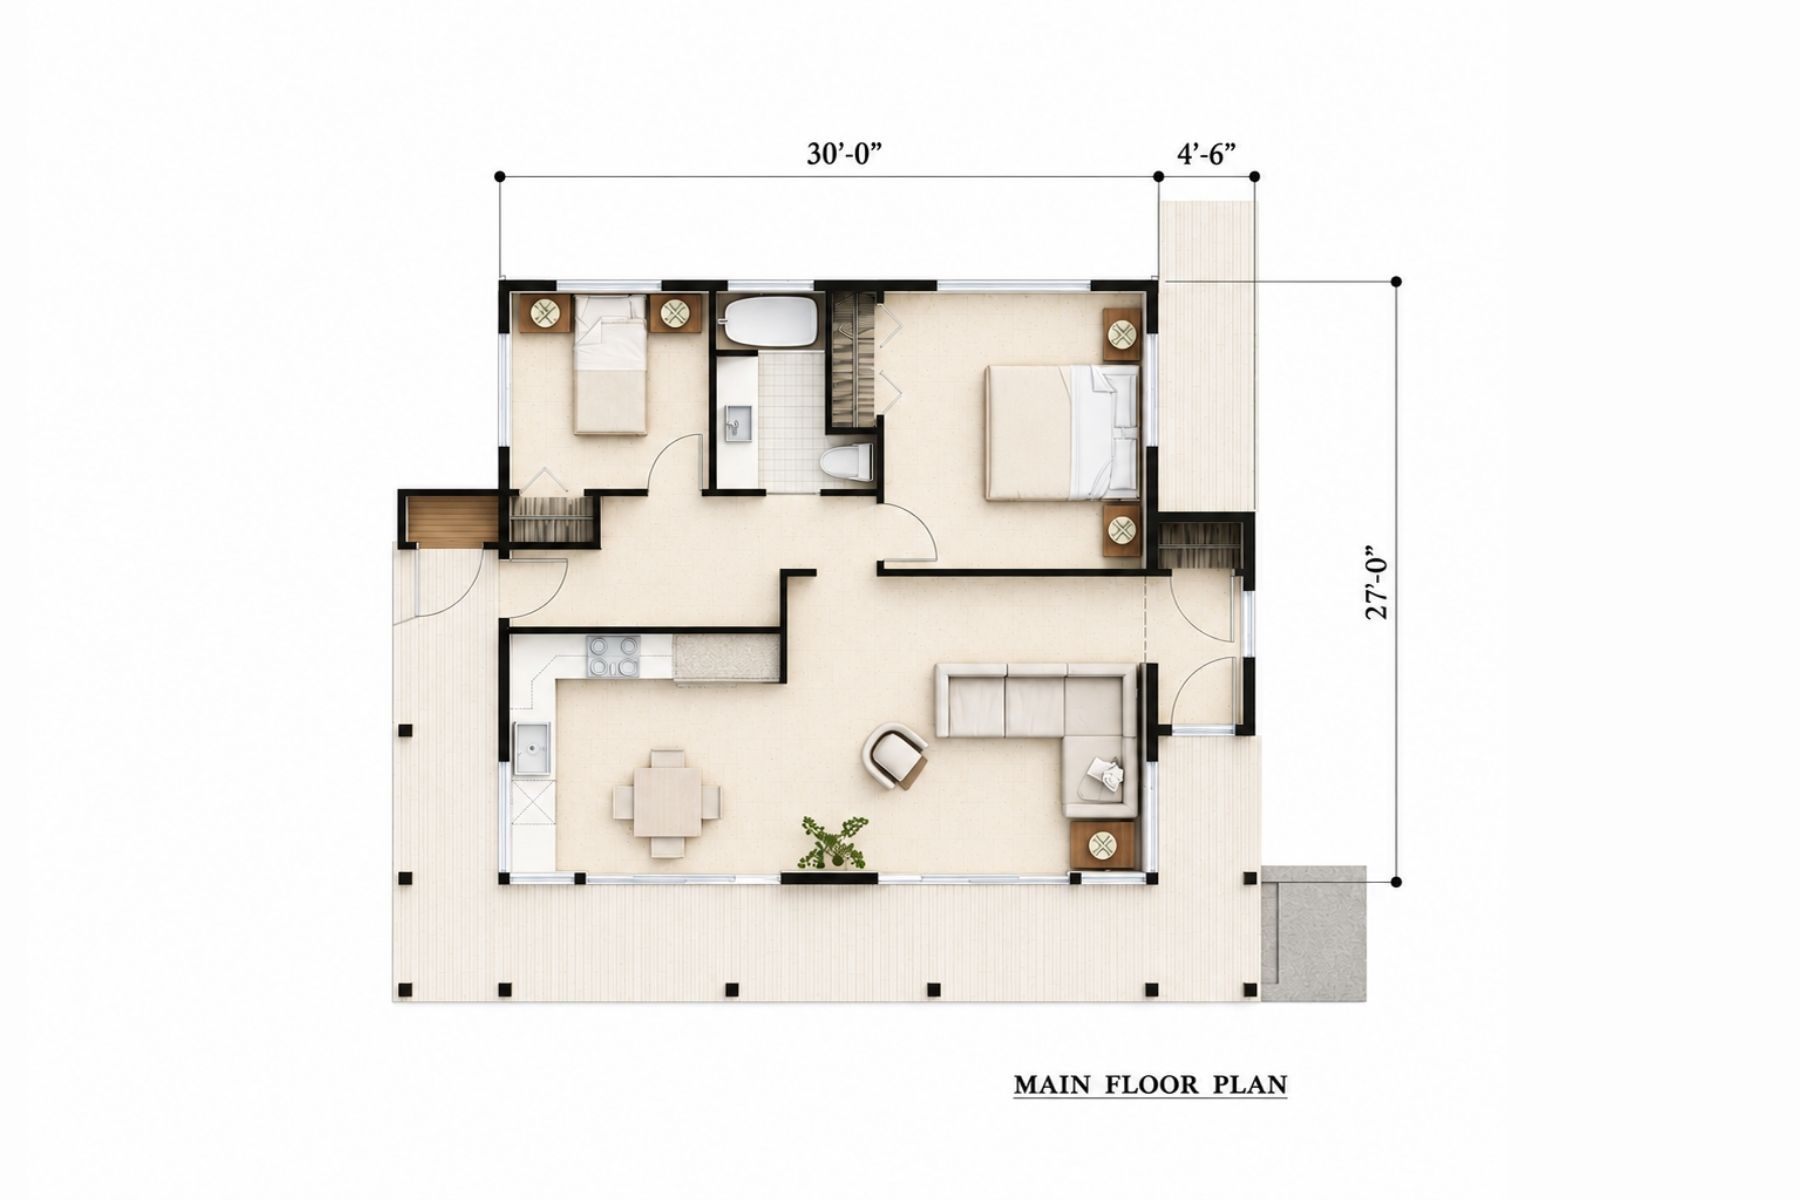
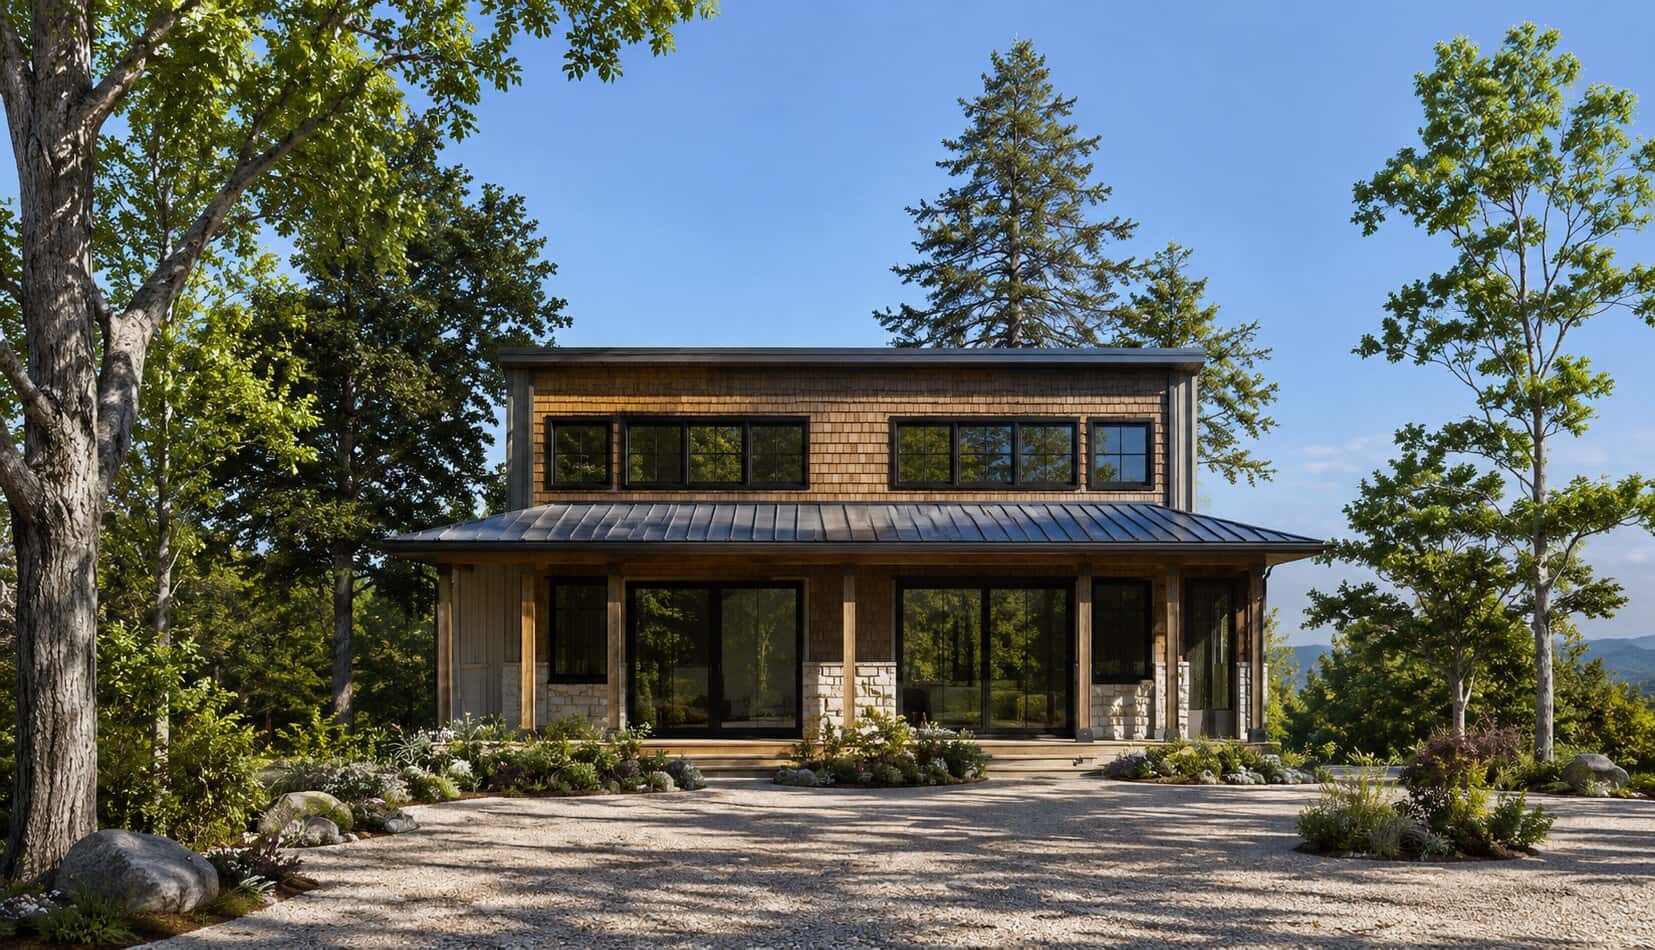
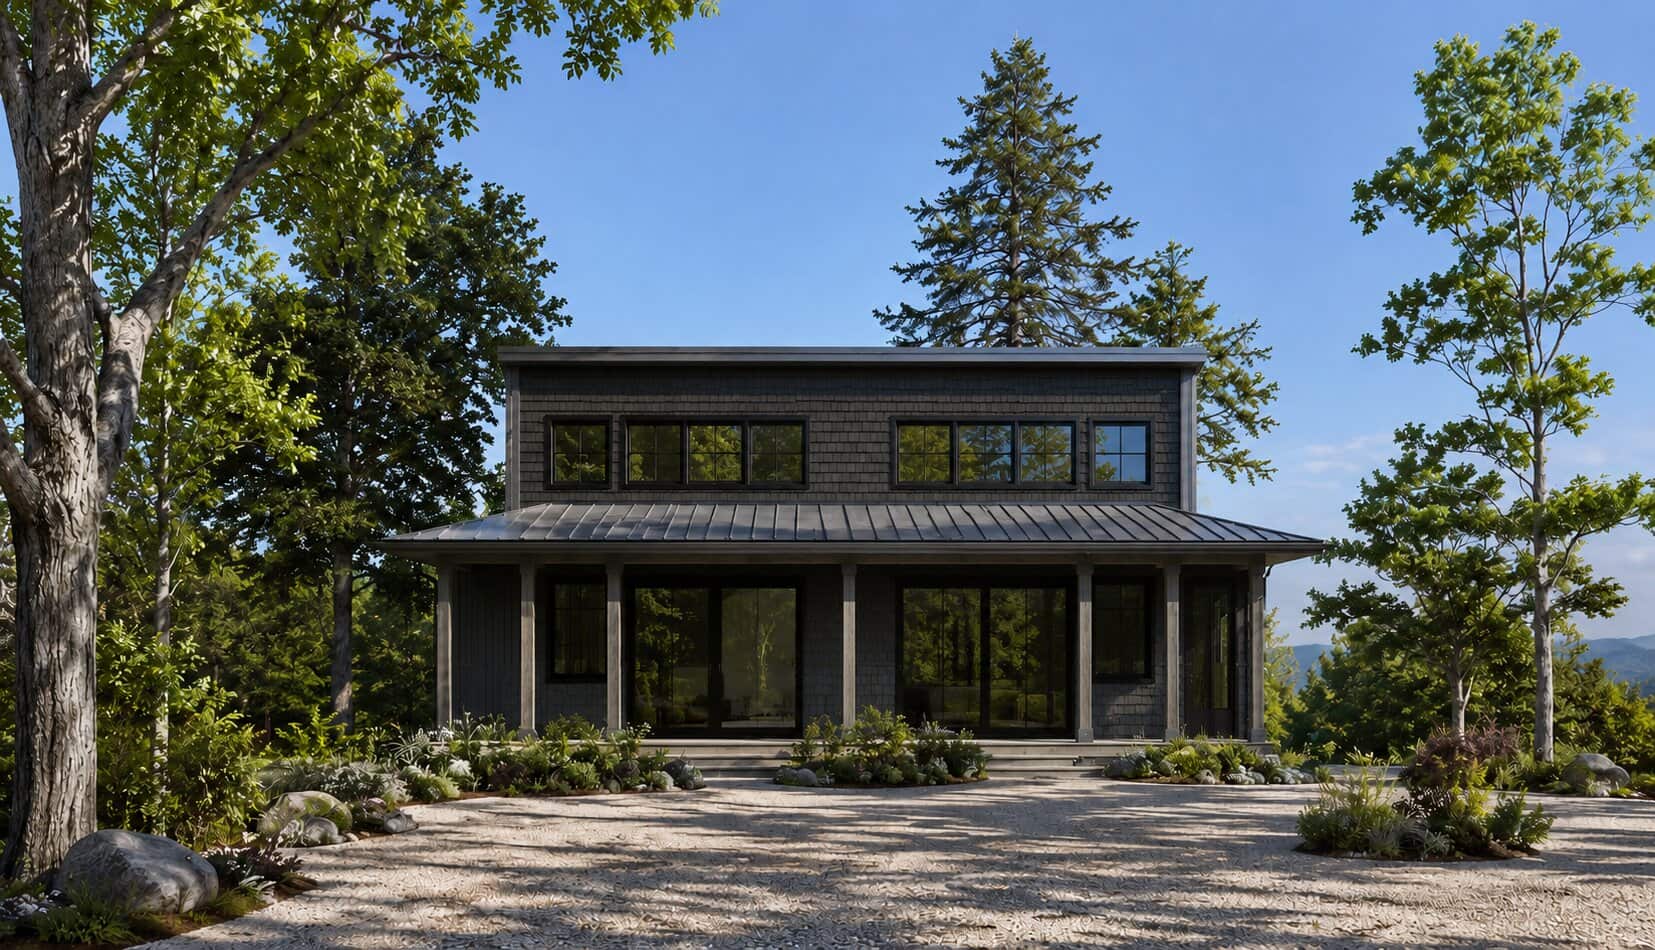
A richly textured and layered northwest contemporary style 794sf single-story two-bedroom ADU features a delightful covered wrap-around porch that surrounds the main living space inside and provides access to both the front and back doors of the unit. The open living space features an L-Shaped kitchen with a dining area and an adjacent living room. The back of the unit has two bedrooms, a bathroom, and a stacking washer/dryer.
The larger footprint is ideal for wider mid-block lots or corner lots with more open space to look out to from the living space. The simple form and shed roof of the building envelope is economical, allowing more money to be spent on the extended porch and wood columns, stone accents and metal roofing.
Design Criteria:
A simple, affordable design using readily available, locally supplied materials with an efficient construction methodology to create a DADU that is quick and easy to construct in a short time frame.
The design features a crawl space for running duct work and plumbing lines. The simple roof design for quick production of trusses and/or rafters. Beams are kept to a minimum while supporting a TJI floor system.
Designed per the Seattle Energy Code standards, Mini-split Heat Pump along with an On Demand Water Heater in combination with insulation and fenestration u-values to make a home that is efficiently heated while remaining affordable.