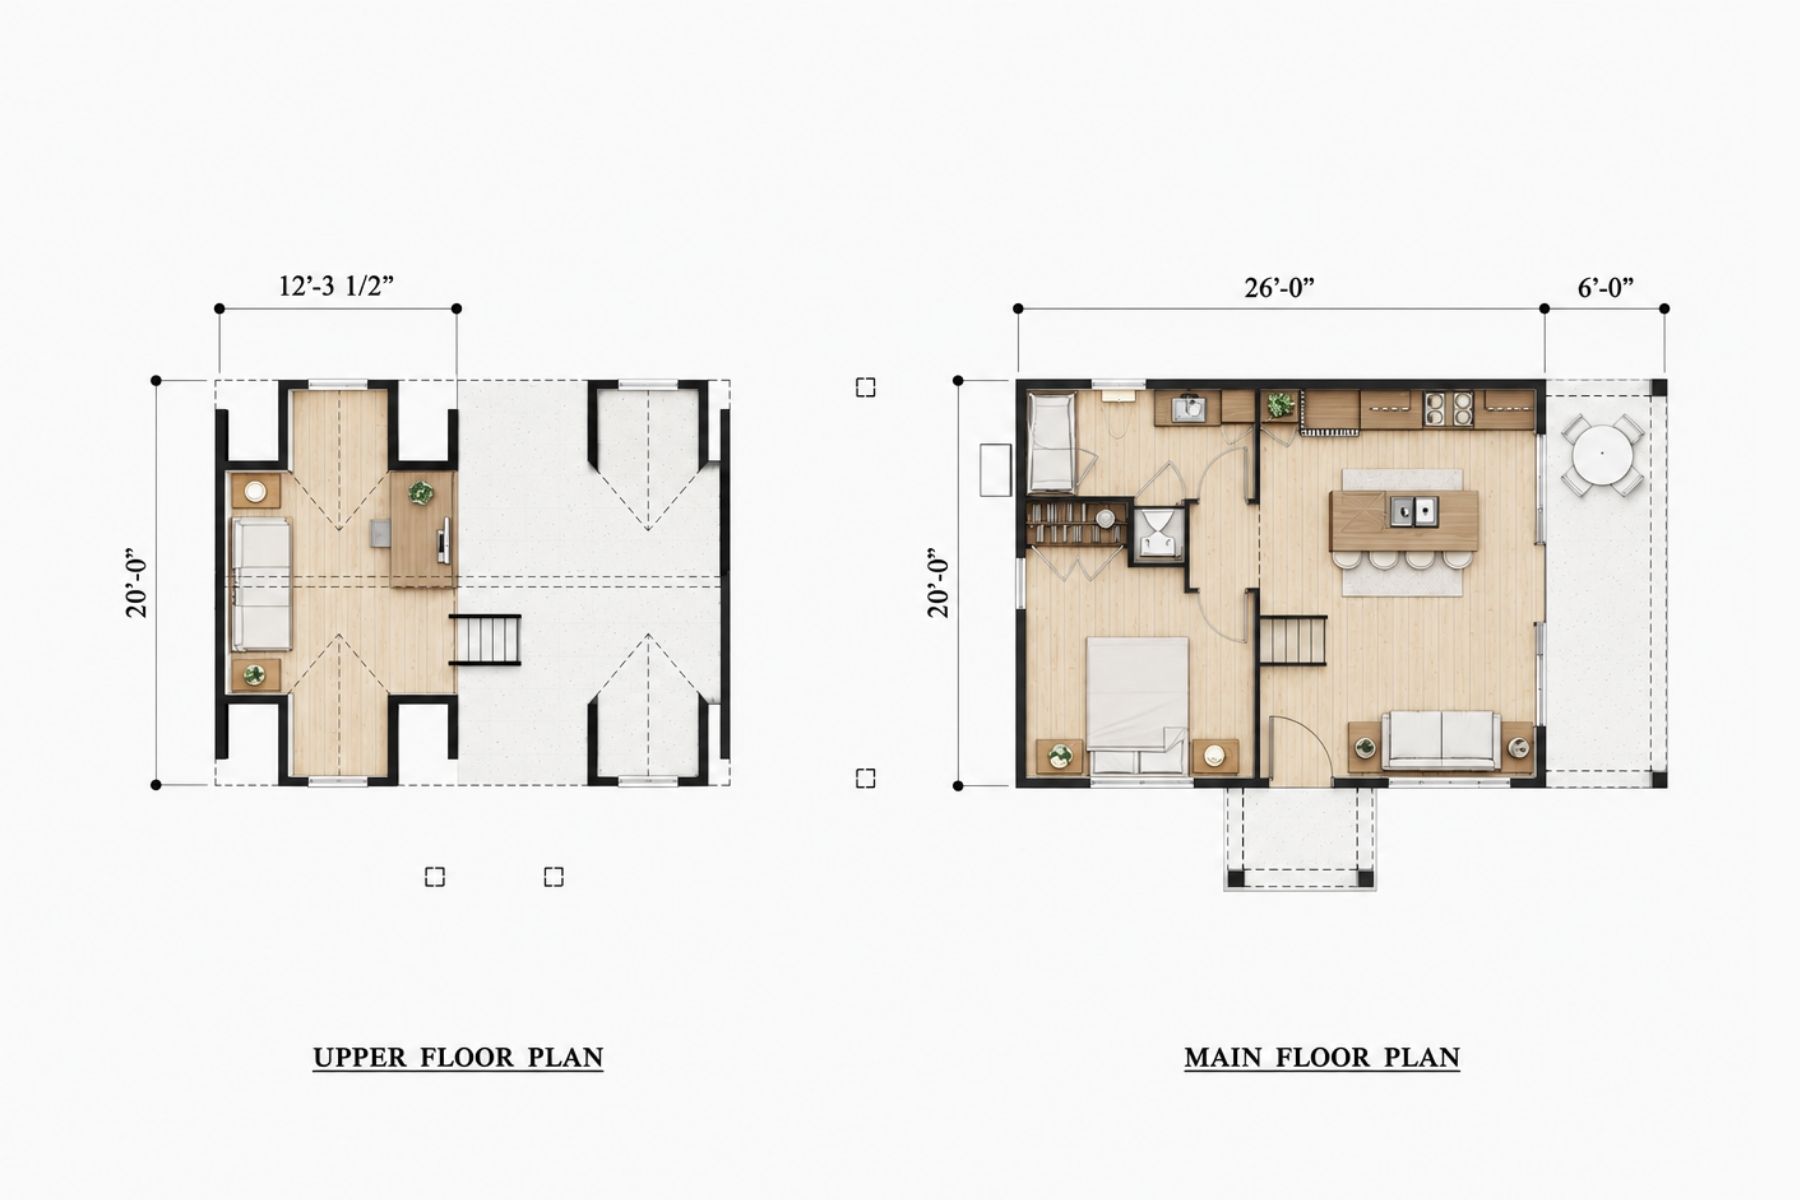
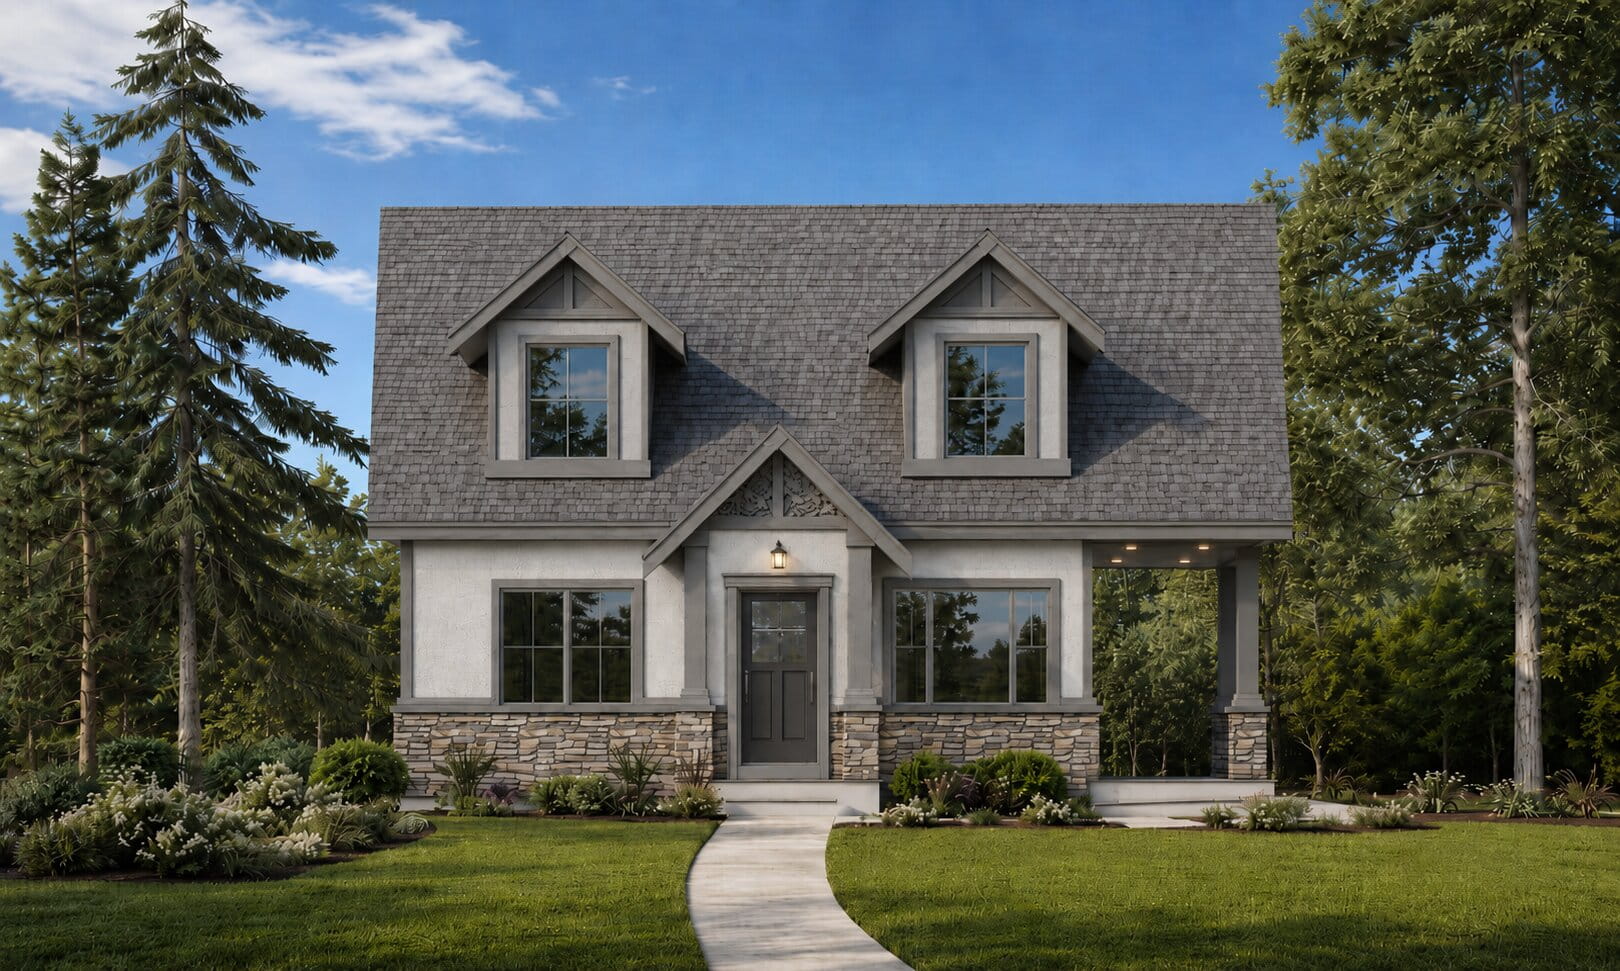
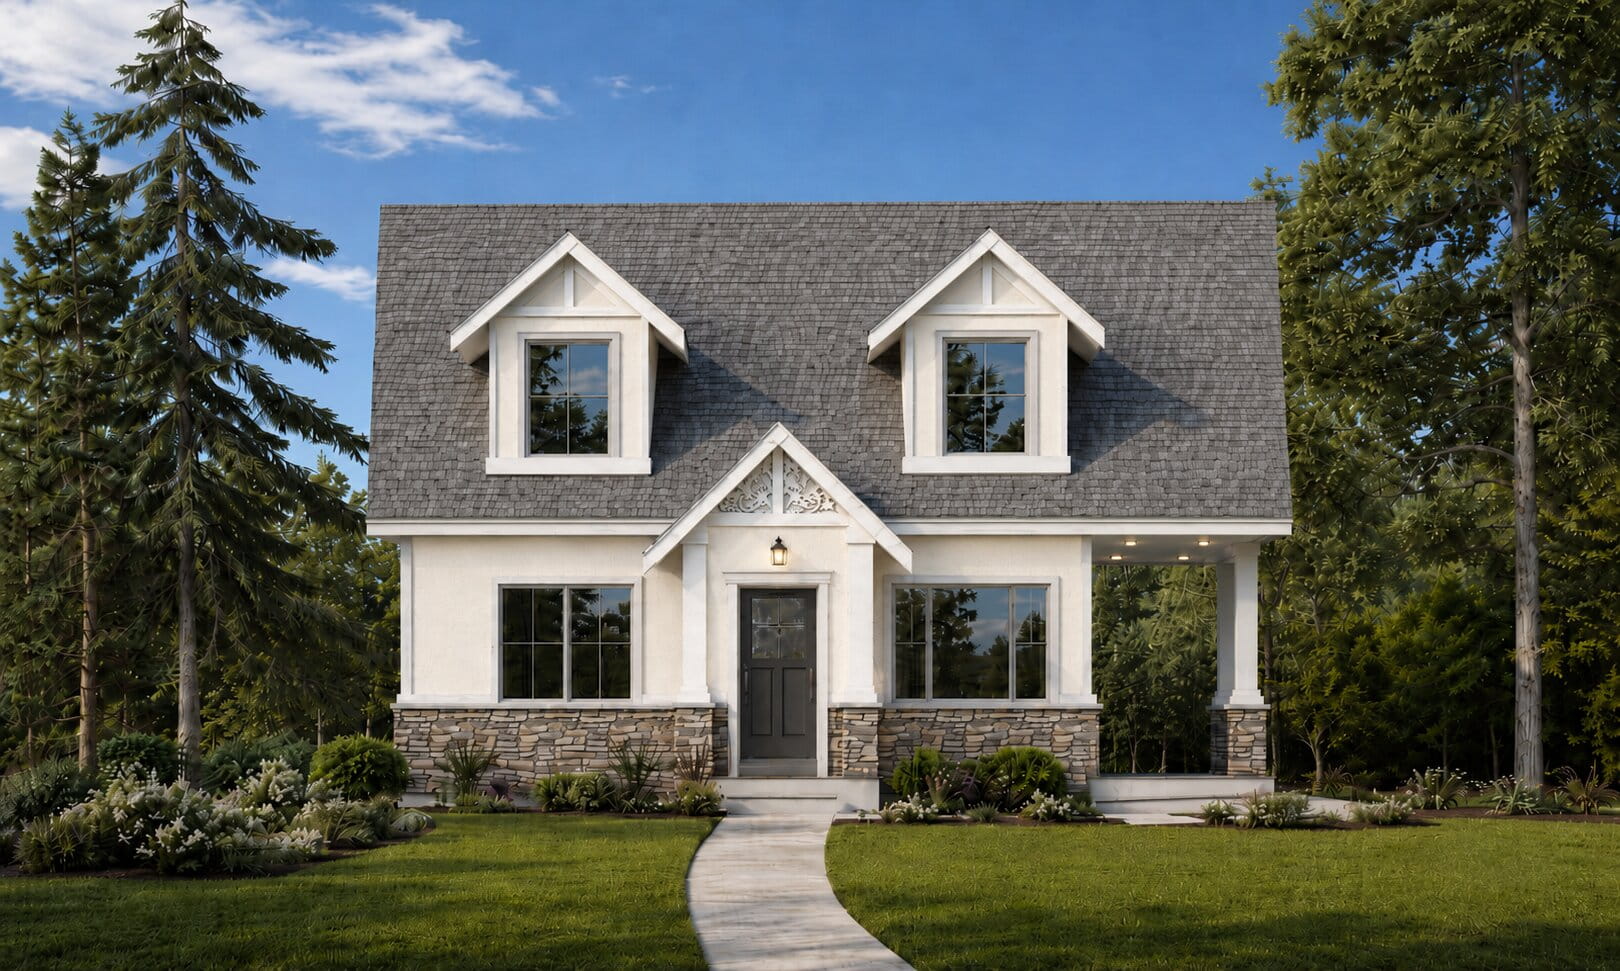
A traditional design 715sf one-bedroom plus loft unit provides the look of a single-family home at a small scale. With dormer roof form and material siding options, the unit offers a variety of stylistic options, from a classic colonial look to a craftsman style and even a contemporary model with an expansive roof deck.
The unit features a great room concept with a kitchen and eating bar, and large sliding glass doors to a covered outdoor terrace patio or deck in the side yard for indoor-outdoor living. Also on the main level is a bedroom and bathroom with a stacking washer/dryer. A ship’s ladder from the great room accesses a 198sf loft for work from home or relaxing, or 2nd bedroom overlooking the great room with windows facing front and back of the home. The contemporary model includes a roof deck over the great room to further encourage outdoor living.
Design Criteria:
A simple, affordable design using readily available, locally supplied materials with an efficient construction methodology to create a DADU that is quick and easy to construct in a short time frame.
The simple form and roof design allows for quick production and installation of pre-manufactured trusses. The TJI floor system is able to span the entire of the structure without the need for additional beam support.
Designed per the Seattle Energy Code standards, Mini-split Heat Pump along with an On Demand Water Heater in combination with insulation and fenestration u-values to make a home that is efficiently heated while remaining affordable.