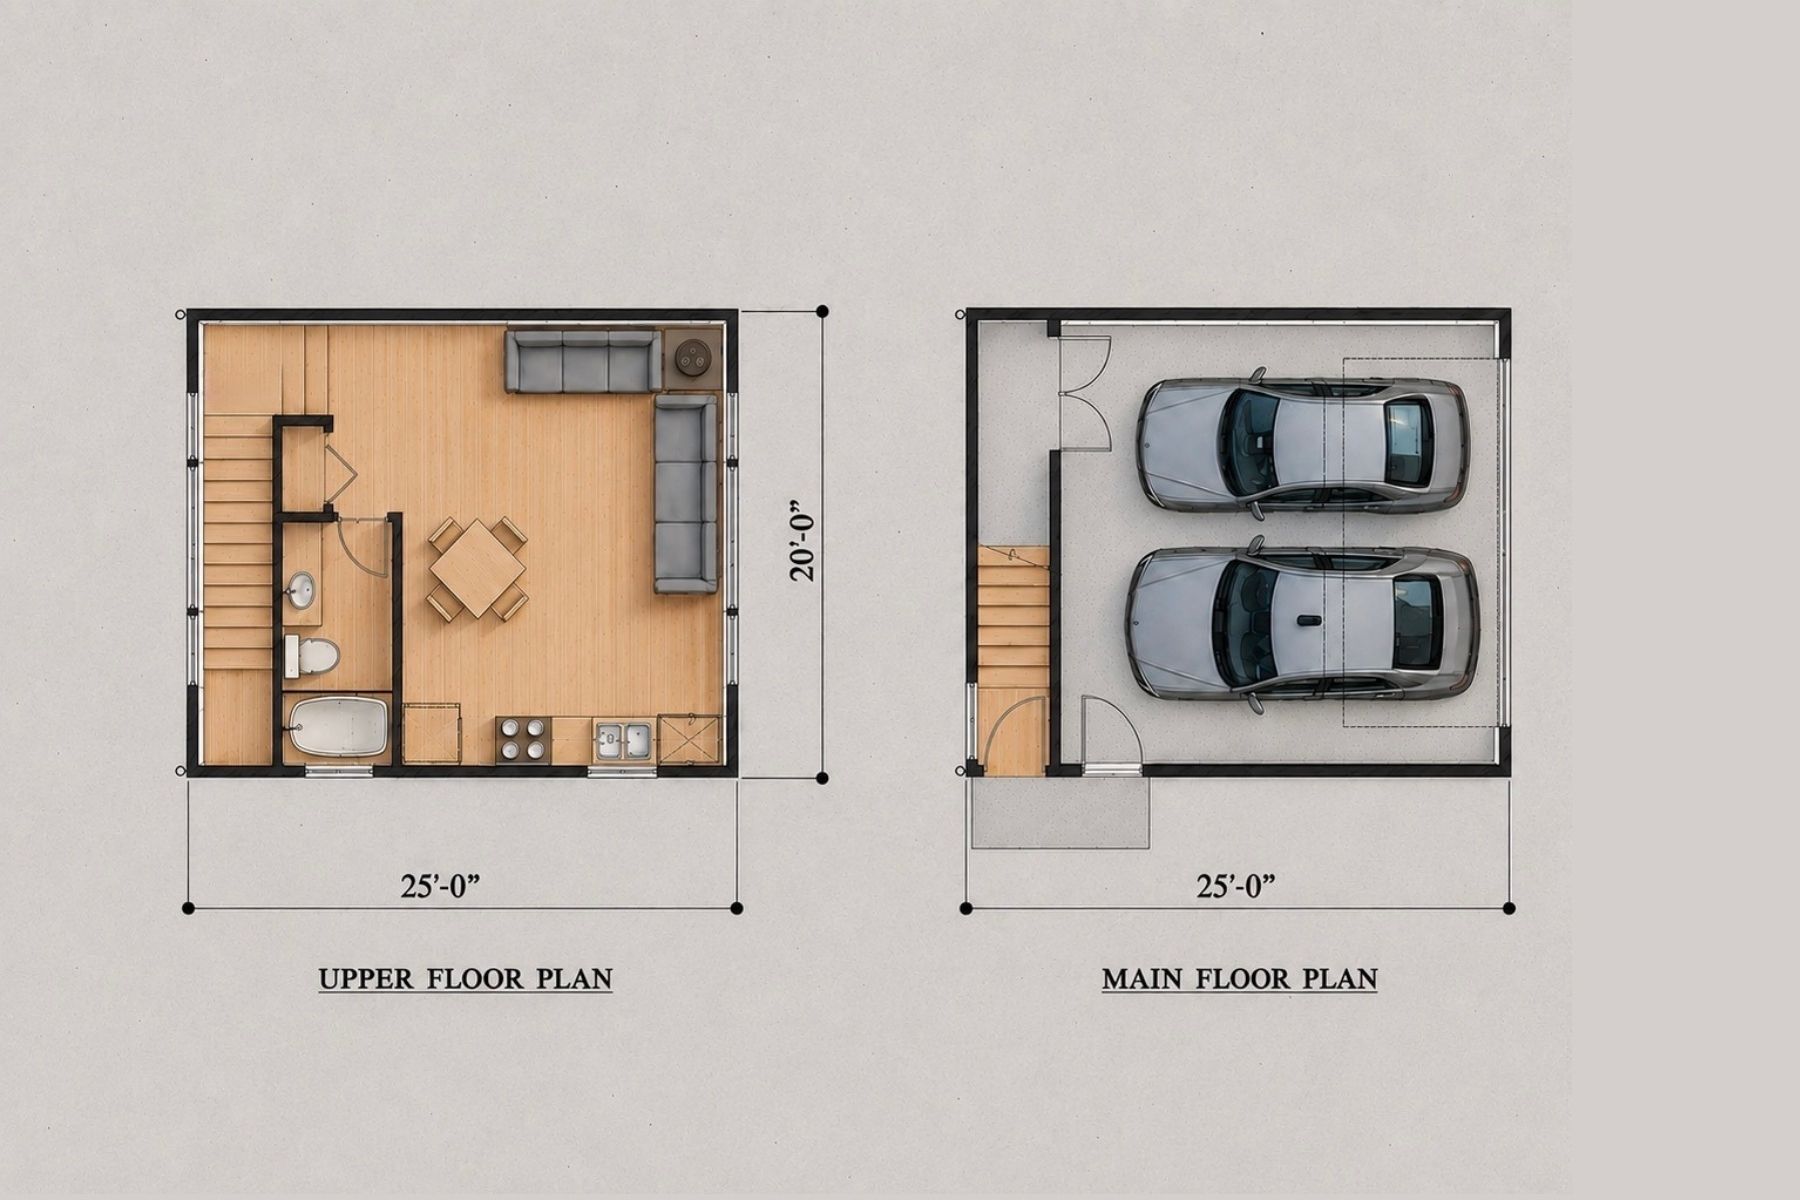
A traditional design 507sf accessory dwelling unit over a two-car garage. This unit is an open studio with a kitchen, bath, and an open living room with an access stair at the back of the garage with large windows overlooking the alley. The 20′ width allows room for two cars that can be accessed from the door or separately from the homeowner. Various siding options, alternative garage door styles, architectural stone, and wood accent details with exterior lighting allow customization options for the homeowner.
Design Criteria:
A simple, affordable design using readily available, locally supplied materials with an efficient construction methodology to create a DADU that is quick and easy to construct in a short time frame.
The simple form and roof design allow for quick production and installation of pre-manufactured trusses. The TJI floor system is able to span the entire structure without the need for additional beam support.
Designed per the Seattle Energy Code standards, Mini-split Heat Pump along with an On Demand Water Heater in combination with insulation and fenestration u-values to make a home that is efficiently heated while remaining affordable.