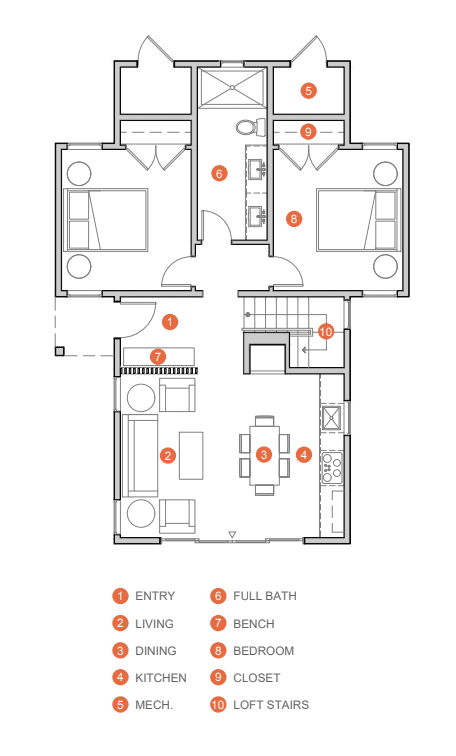
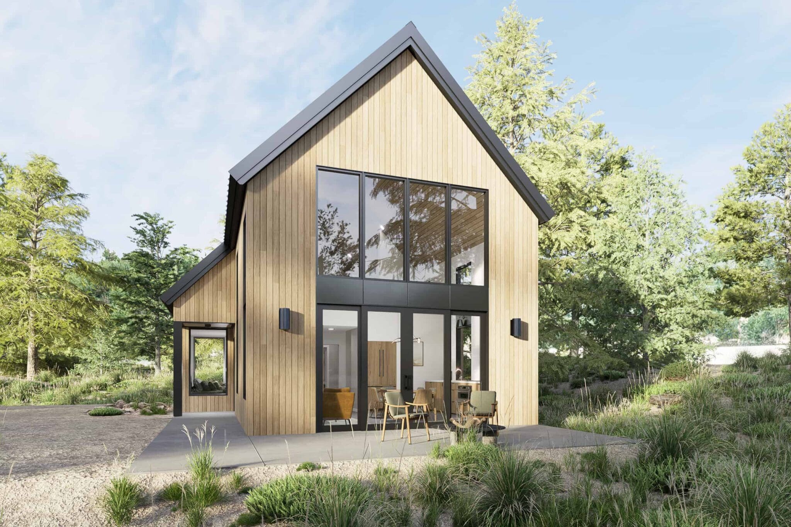
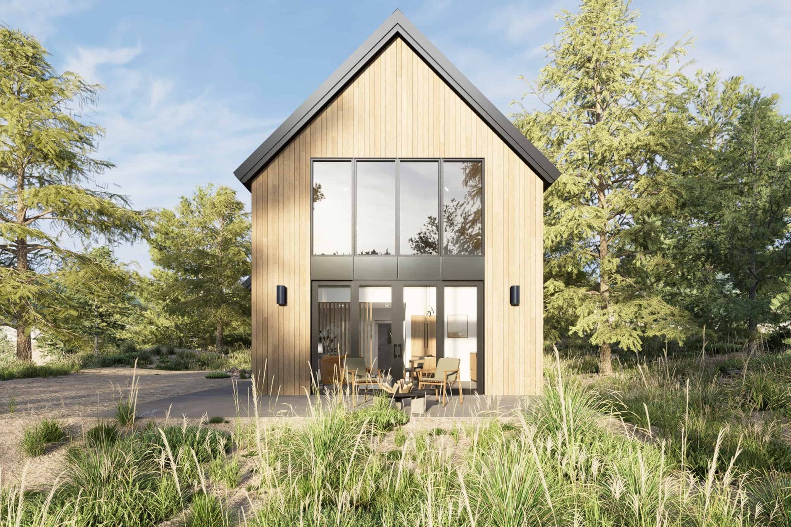
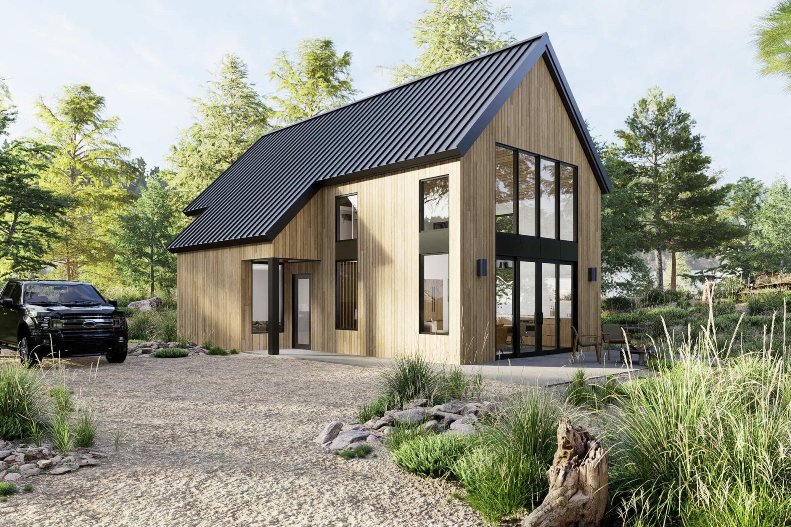
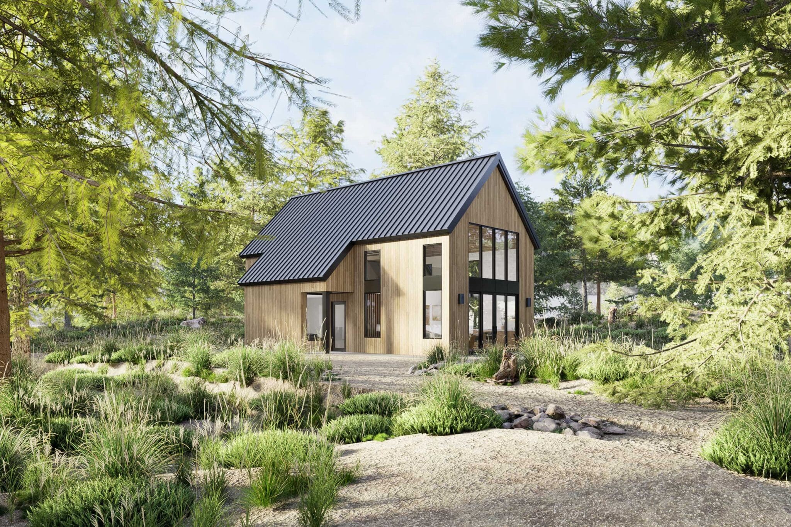
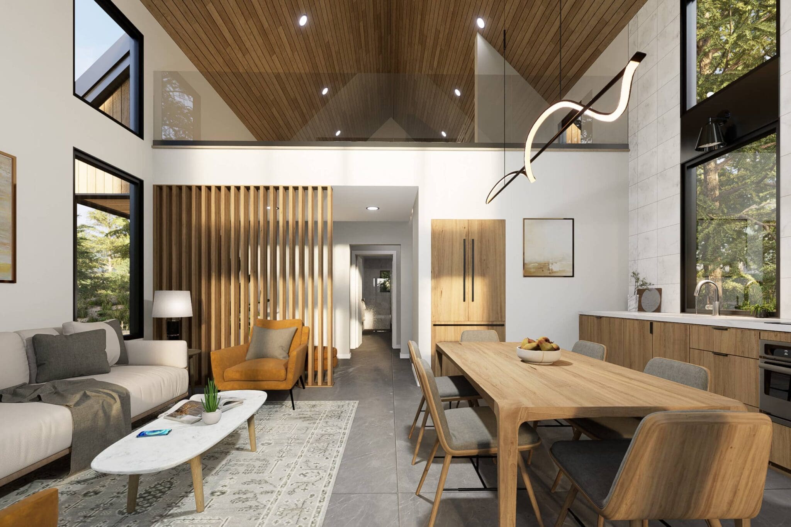
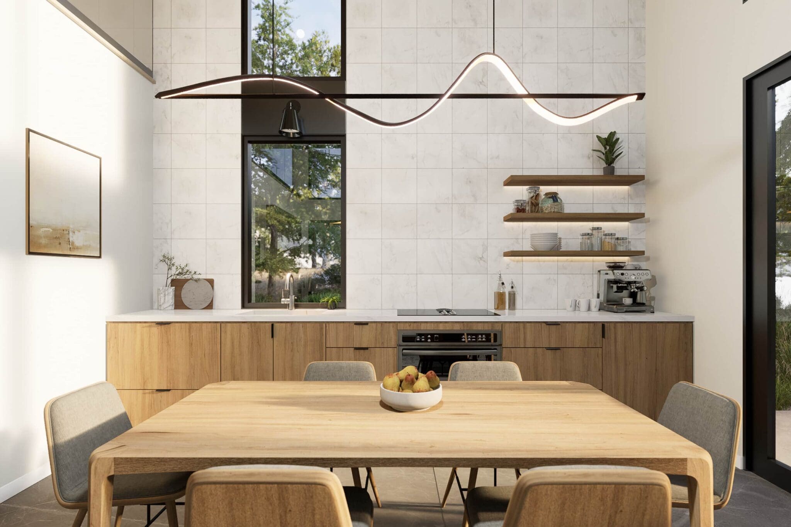
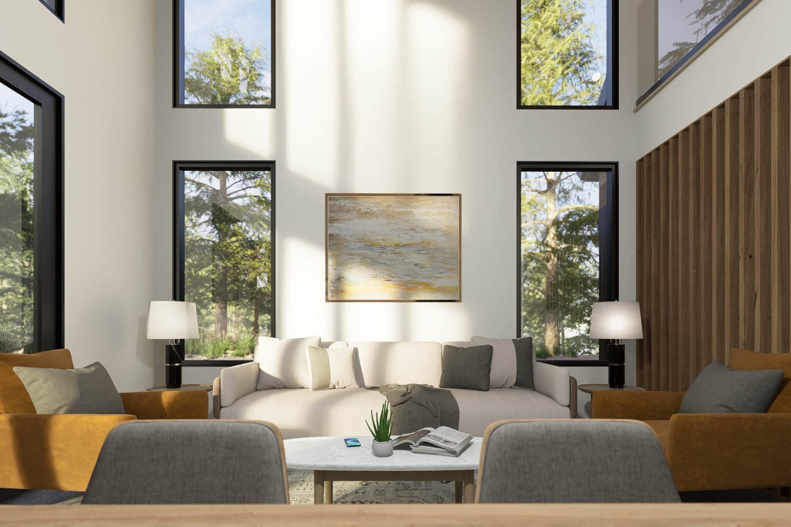
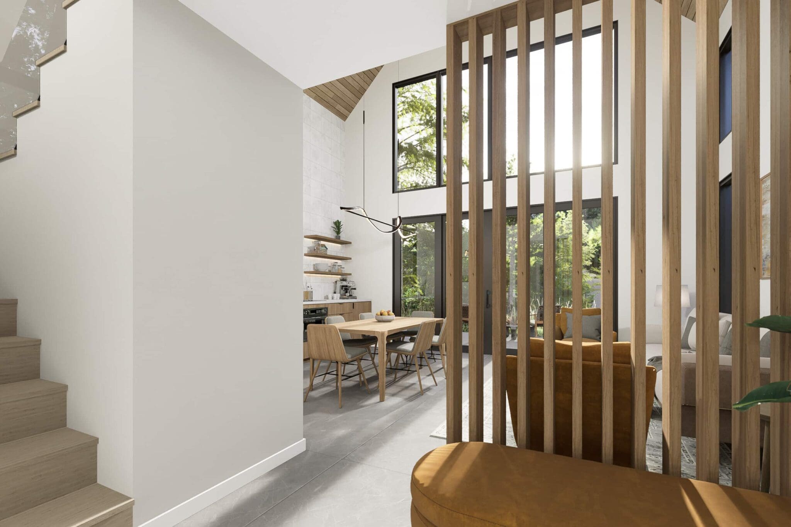
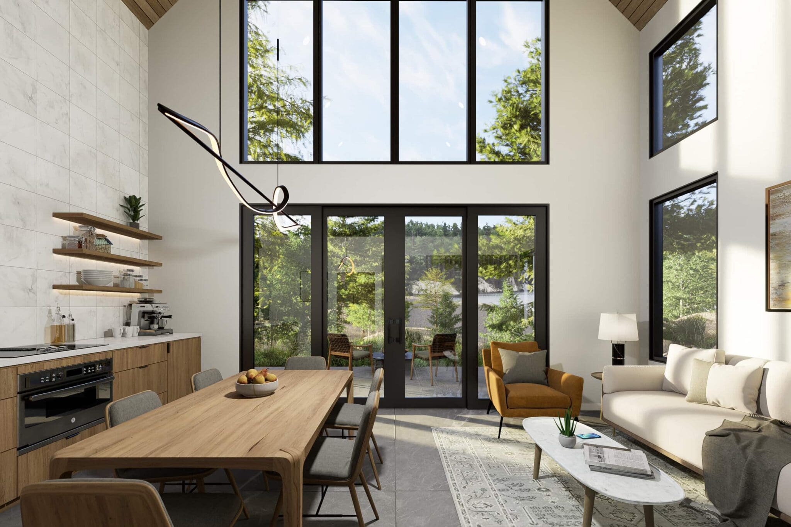
The Timberline Retreat is where modern design meets warm, livable comfort. Its vertical wood siding and black metal roof create a timeless yet striking silhouette, while the full-height windows and glass doors flood the home with light and bring nature into every room.Inside, the main floor flows seamlessly from kitchen to dining to living under a soaring vaulted ceiling, with clean lines and natural materials grounding the space.
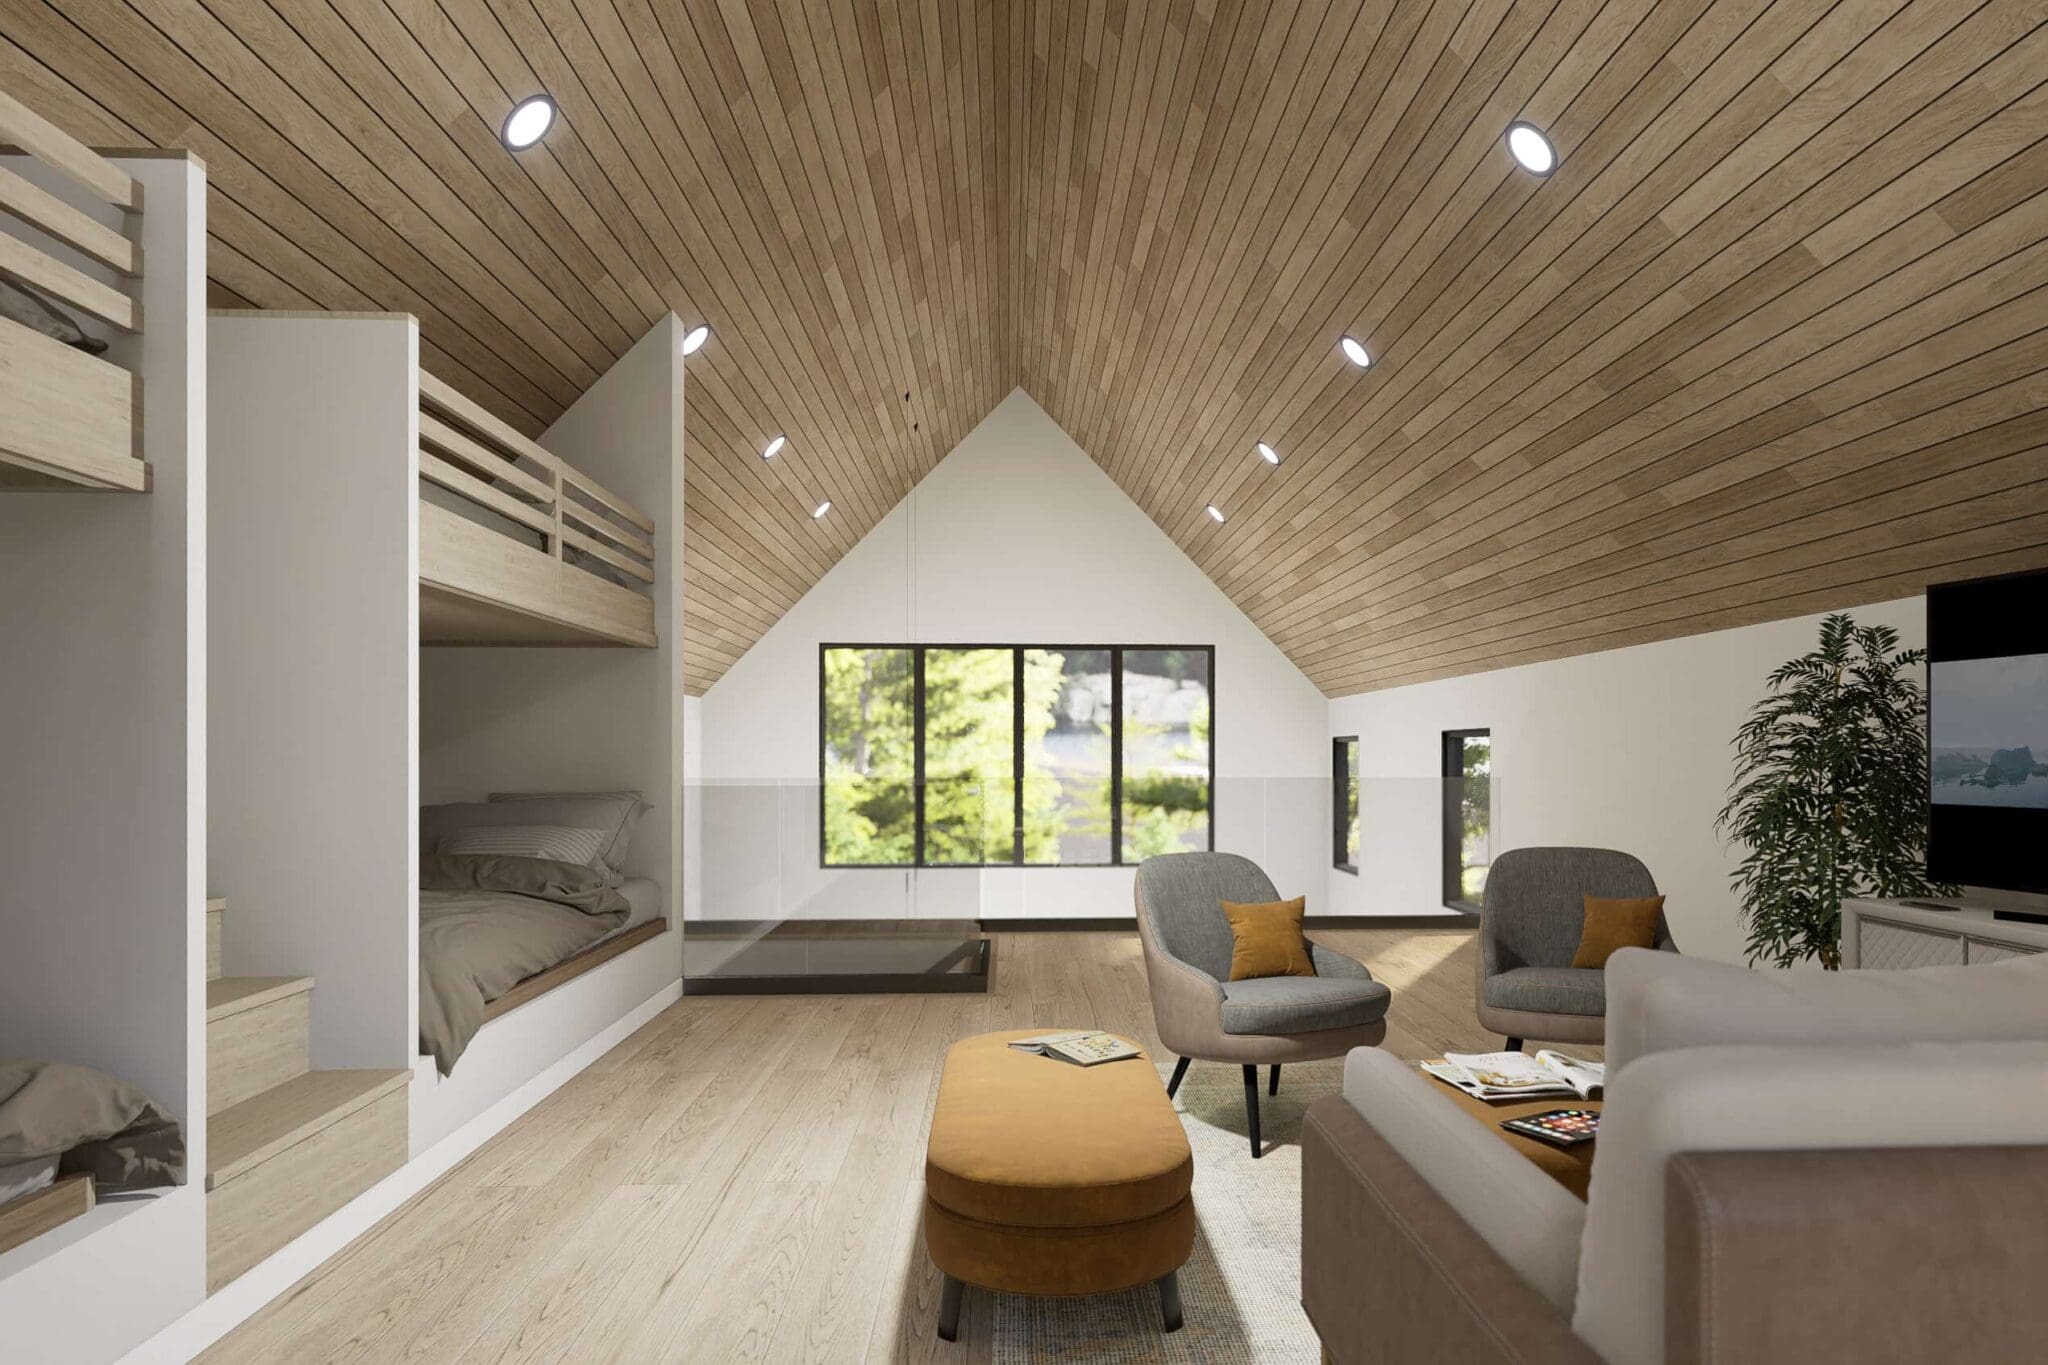
Two main-level bedrooms and a full bath with a double vanity offers convenience, while the loft above provides flexible living — from guest room to bunk space to media lounge — complete with custom built-ins and expansive views. Every detail is crafted to make this small footprint feel open, functional, and unforgettable.