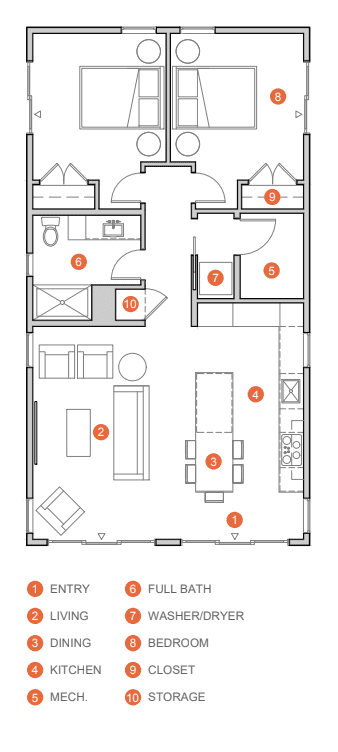
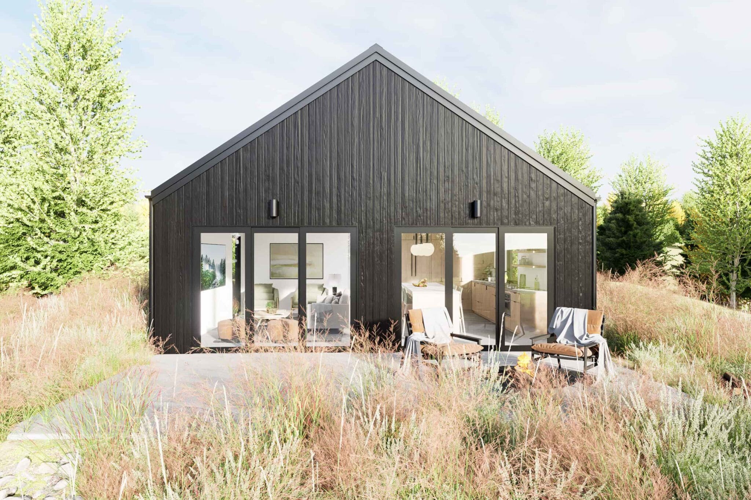
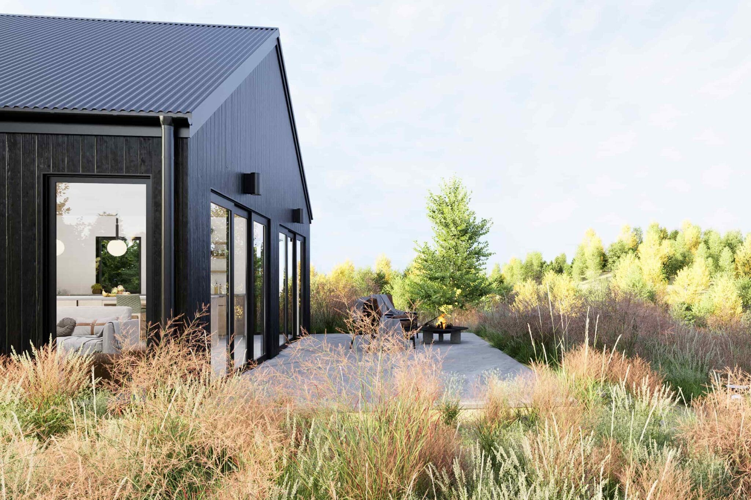
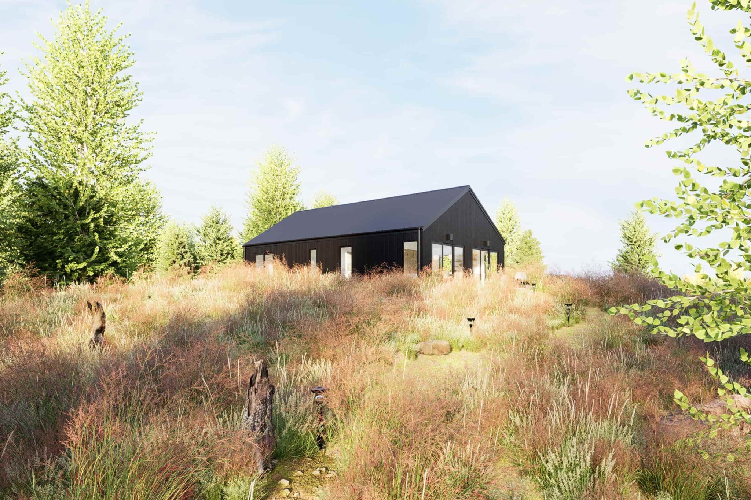
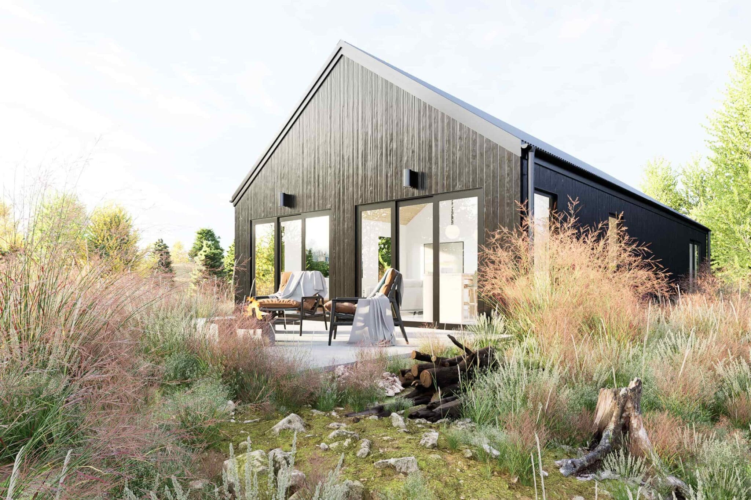
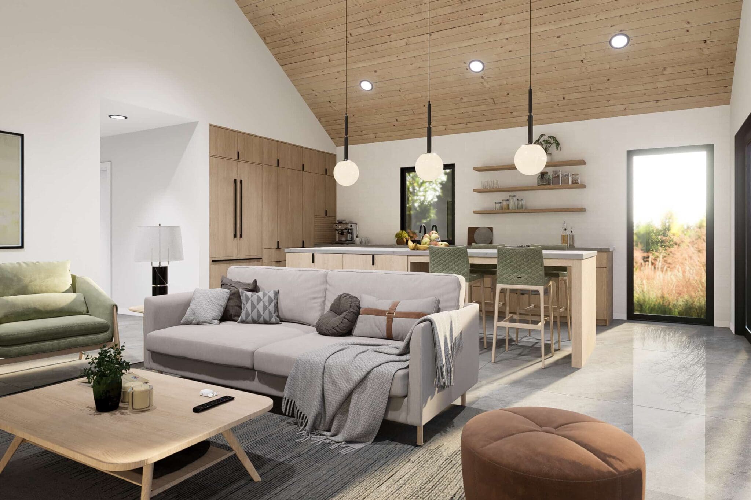
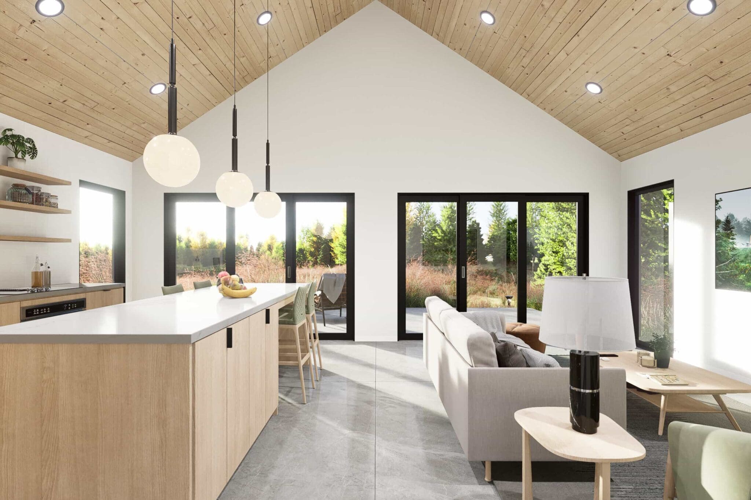
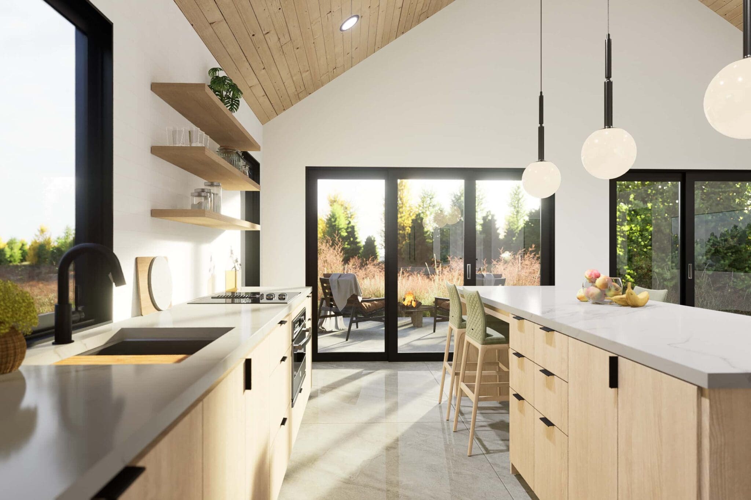
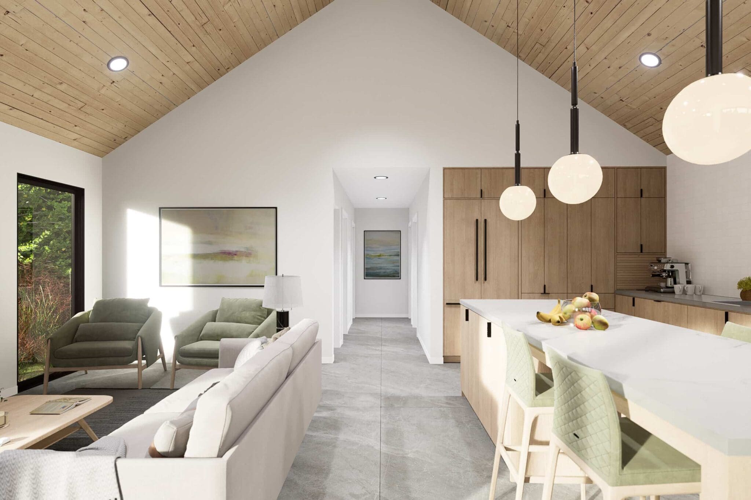
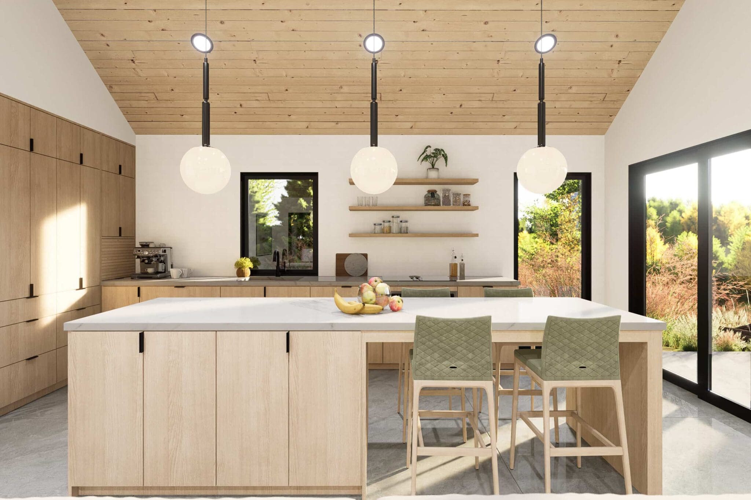
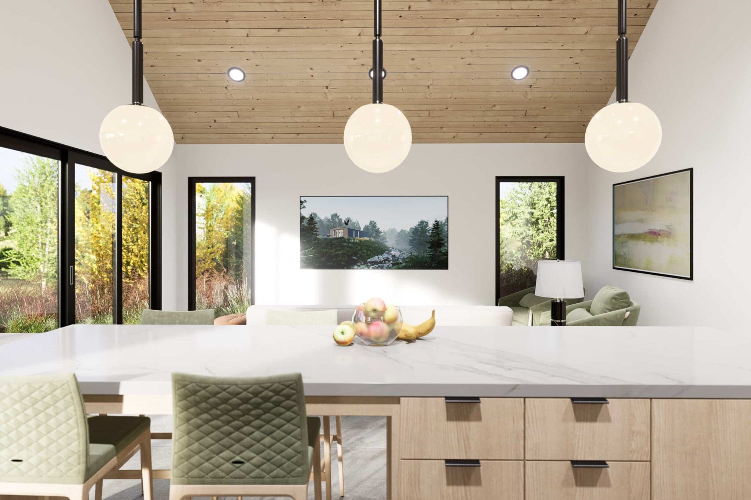
The Meadowhaus delivers modern simplicity in its purest form — a single-level layout wrapped in dark vertical siding for a sleek, timeless profile. Inside, the vaulted main living space flows effortlessly between kitchen, dining, and lounge areas, anchored by a wall of glass doors that spill onto a patio or deck.
The plan includes a full bedroom, generous bathroom, and built-in storage, plus space for laundry to make it fully functional for weekend getaways or everyday living. Designed to feel airy and open yet efficient in footprint, Meadowhaus is equally at home on a meadow, in the woods, or as an DADU in the backyard.